Gallery

A look at the kind of kitchens, baths, additions, decks and whole-house remodels we build for homes in Lynnwood, Everett, Mukilteo and North Seattle.

These are illustrative example images. Photos of GM Remodeling jobs are coming soon.
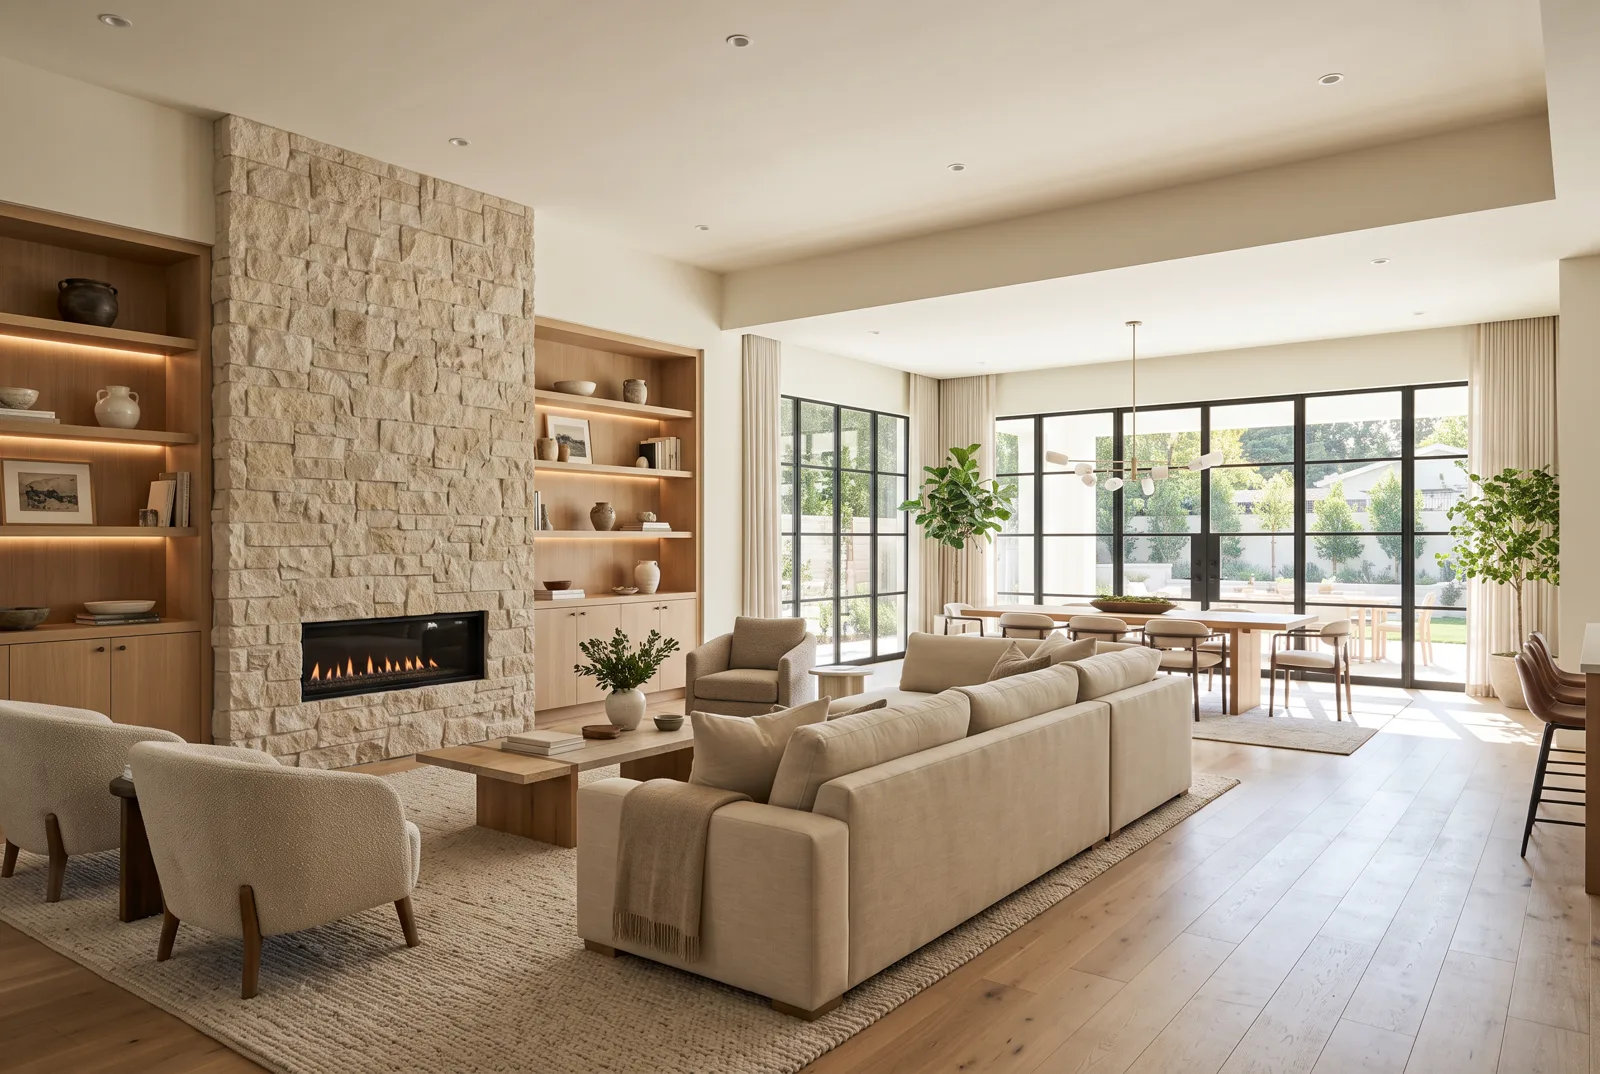
Illustrative example: Open-concept living space with oak floors, stone fireplace and custom built-ins
Open living space with custom built-ins

Kitchens

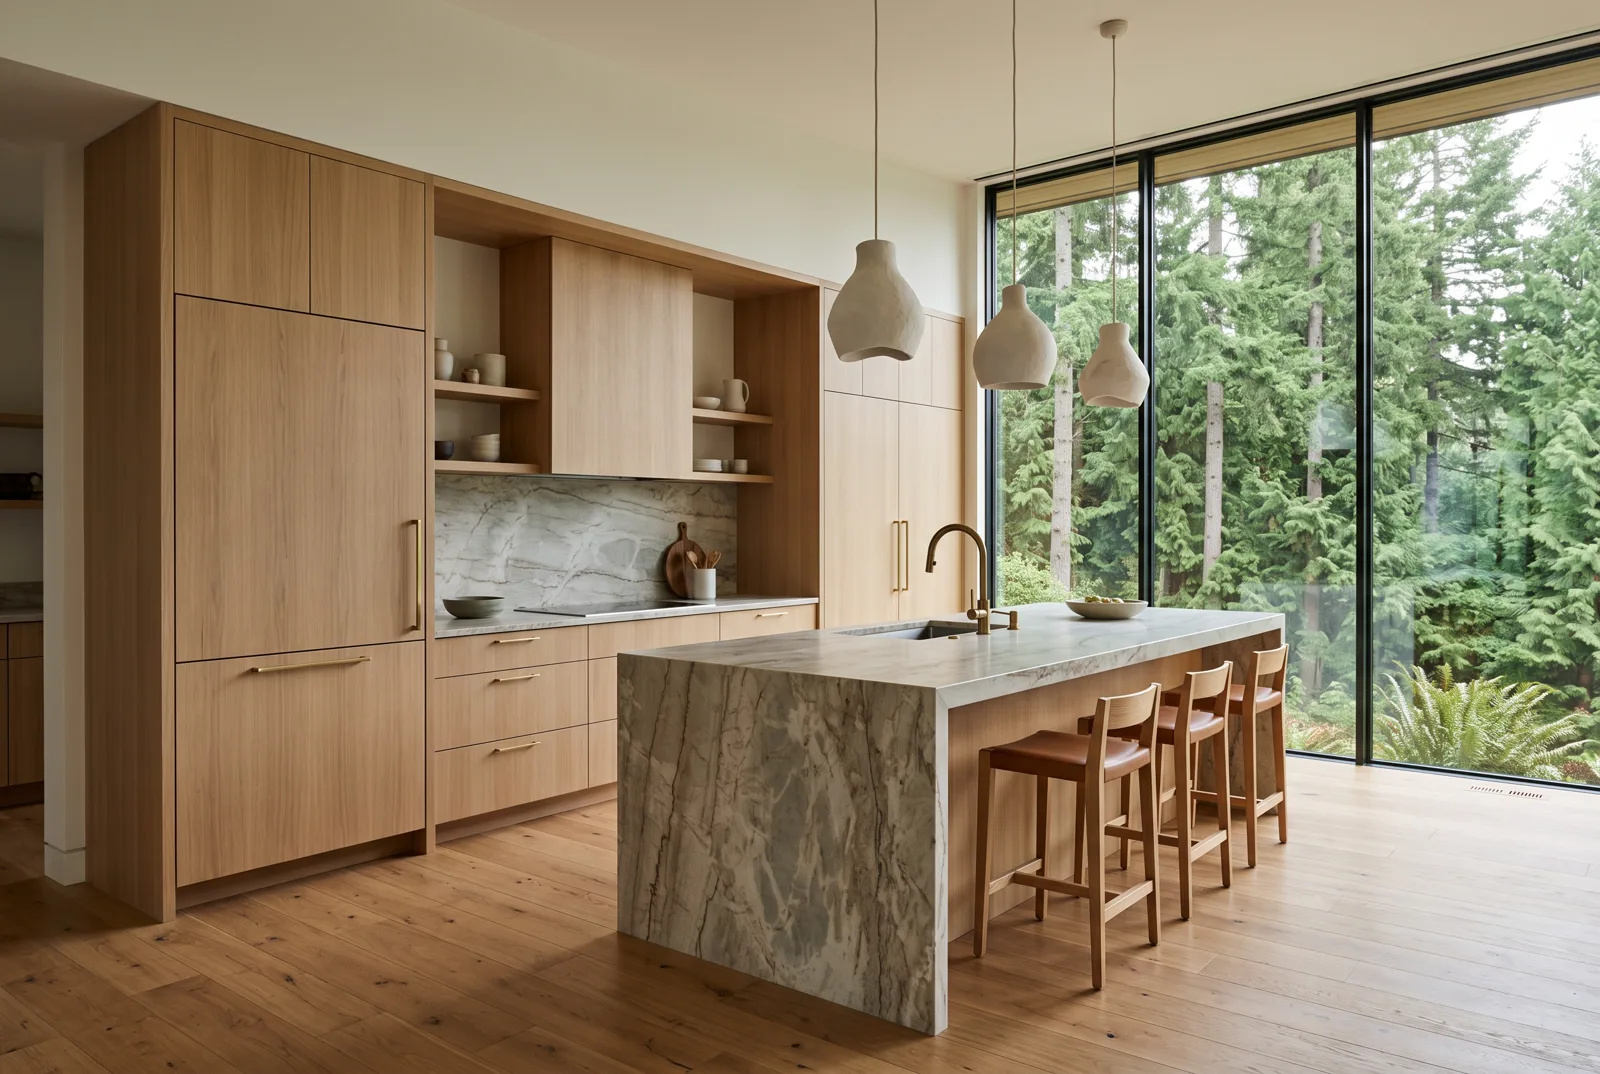
Illustrative example: Custom white oak kitchen with a waterfall stone island
Custom white oak kitchen with waterfall island
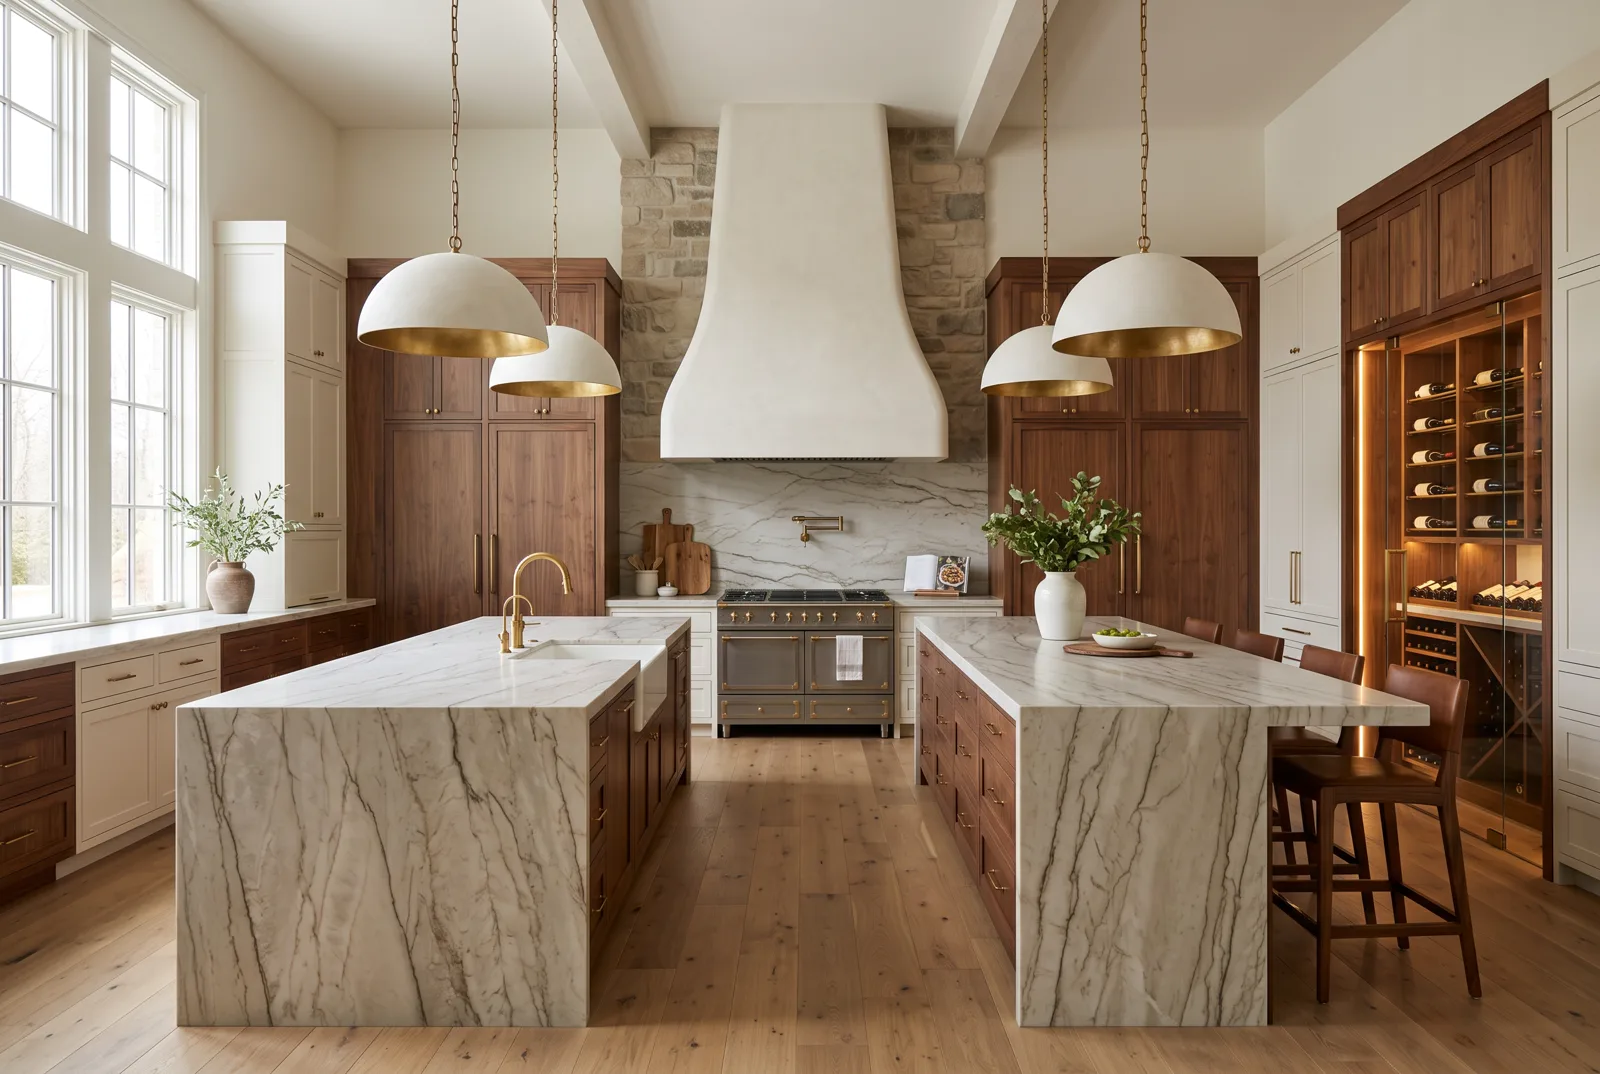
Illustrative example: Estate kitchen with two quartzite islands, walnut cabinetry and a built-in wine wall
Estate kitchen with two stone islands
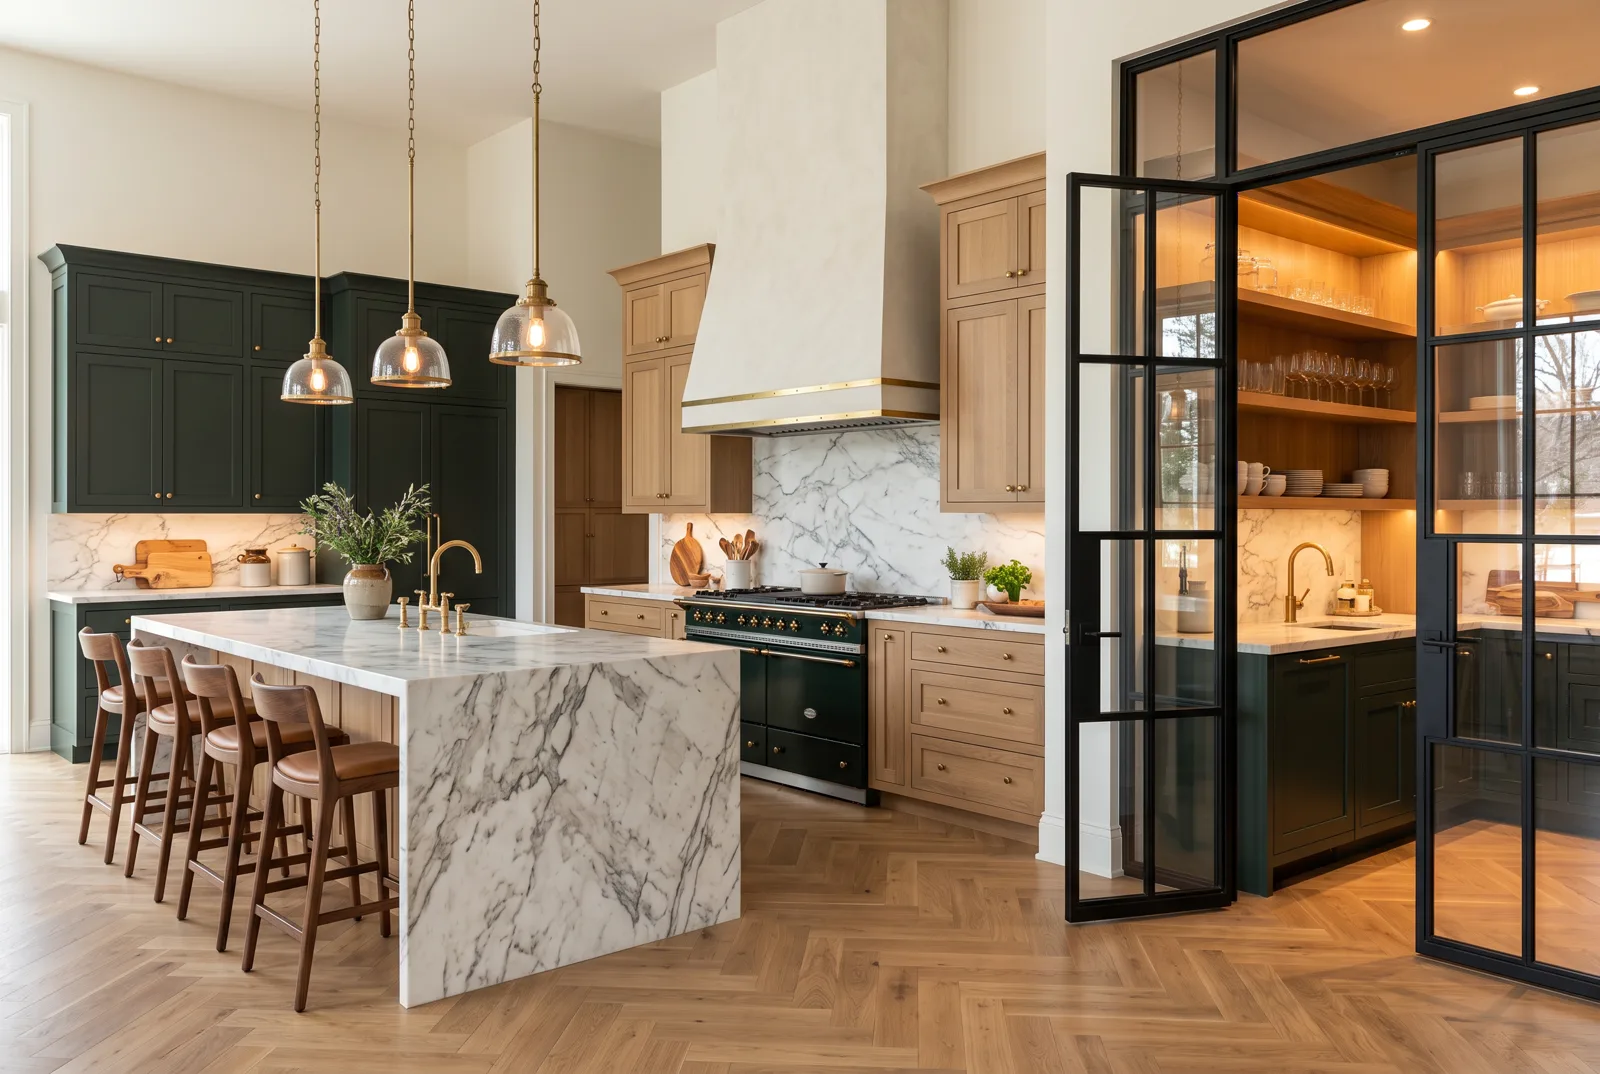
Illustrative example: Chef's kitchen with a marble island and a butler's pantry behind black steel glass doors
Chef's kitchen with butler's pantry
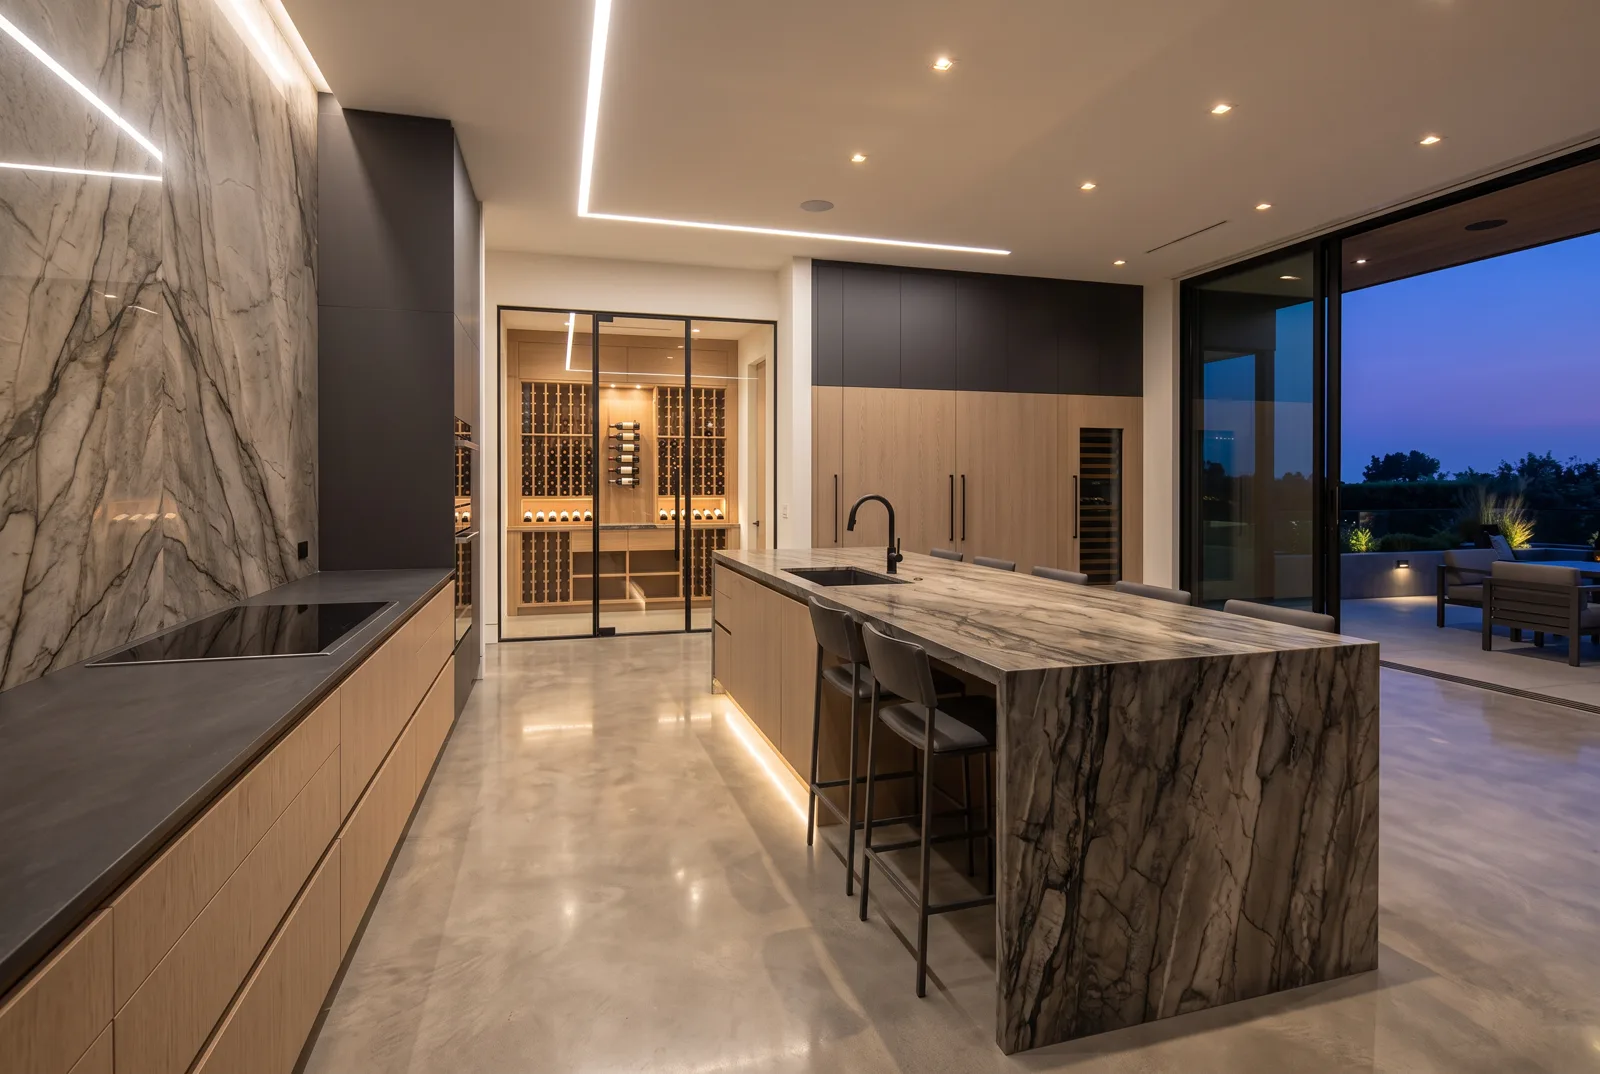
Illustrative example: Modern open kitchen with a slab stone wall, waterfall island and glass wine cellar
Modern kitchen with stone feature wall
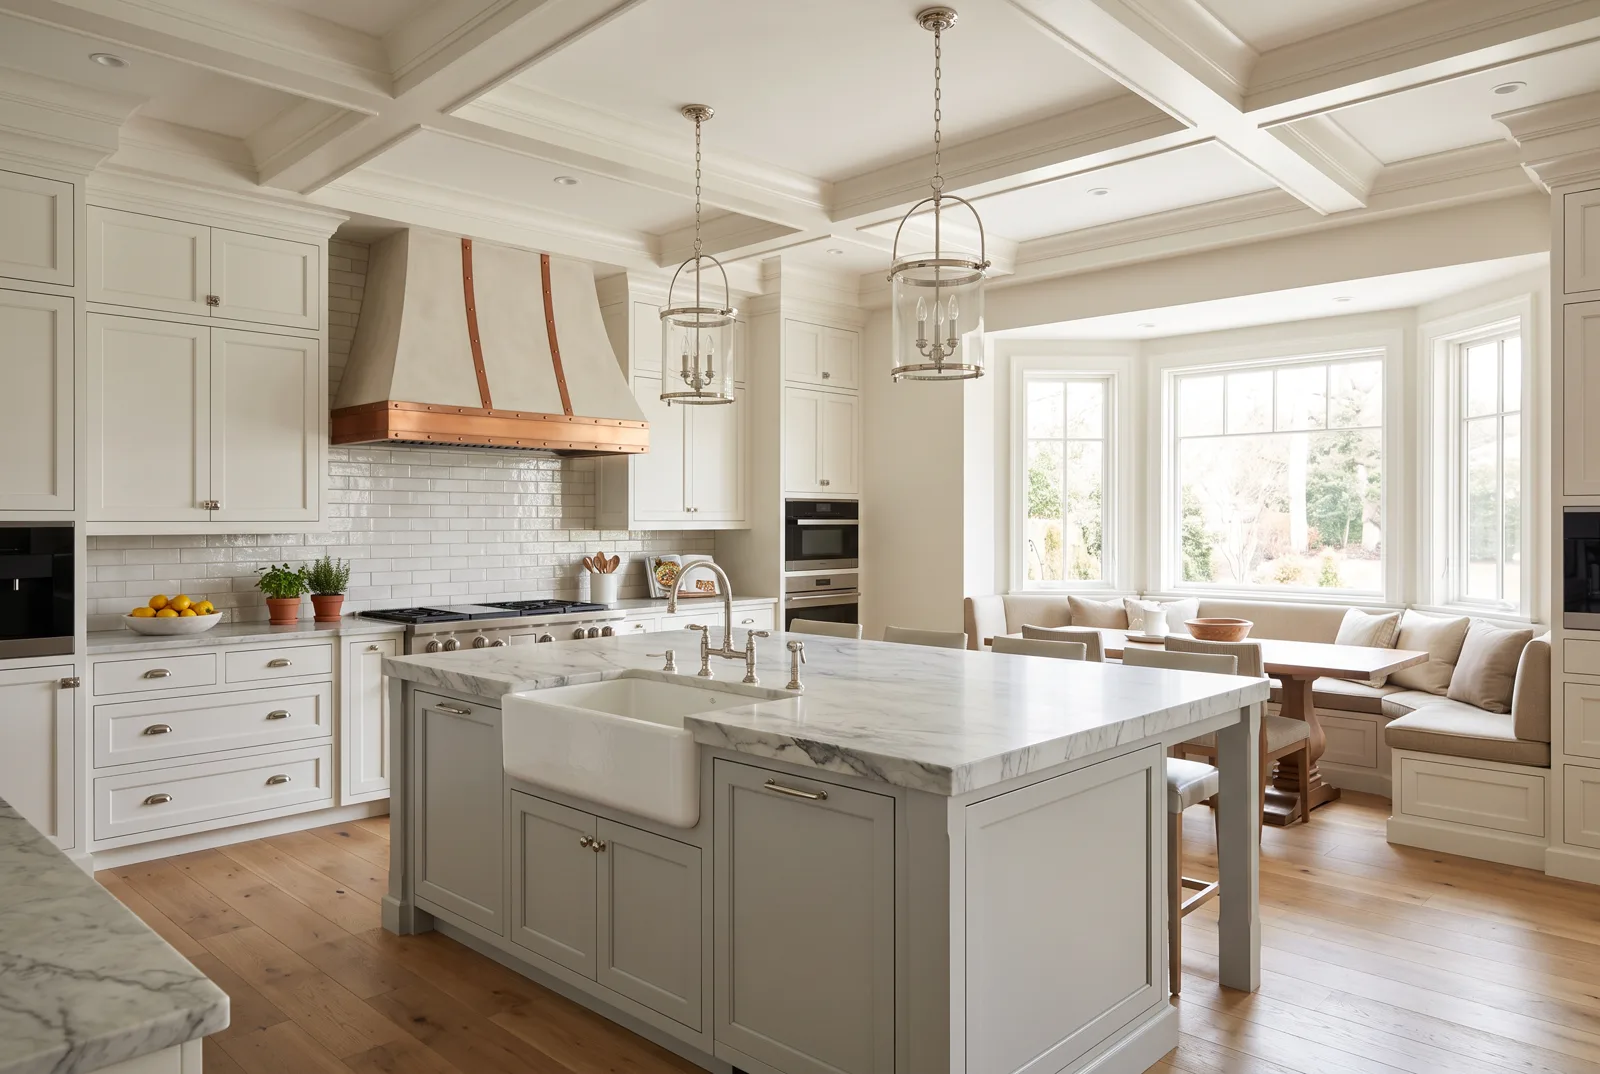
Illustrative example: Transitional kitchen with inset cabinets, a copper-banded hood and a bay window banquette
Transitional kitchen with bay breakfast nook
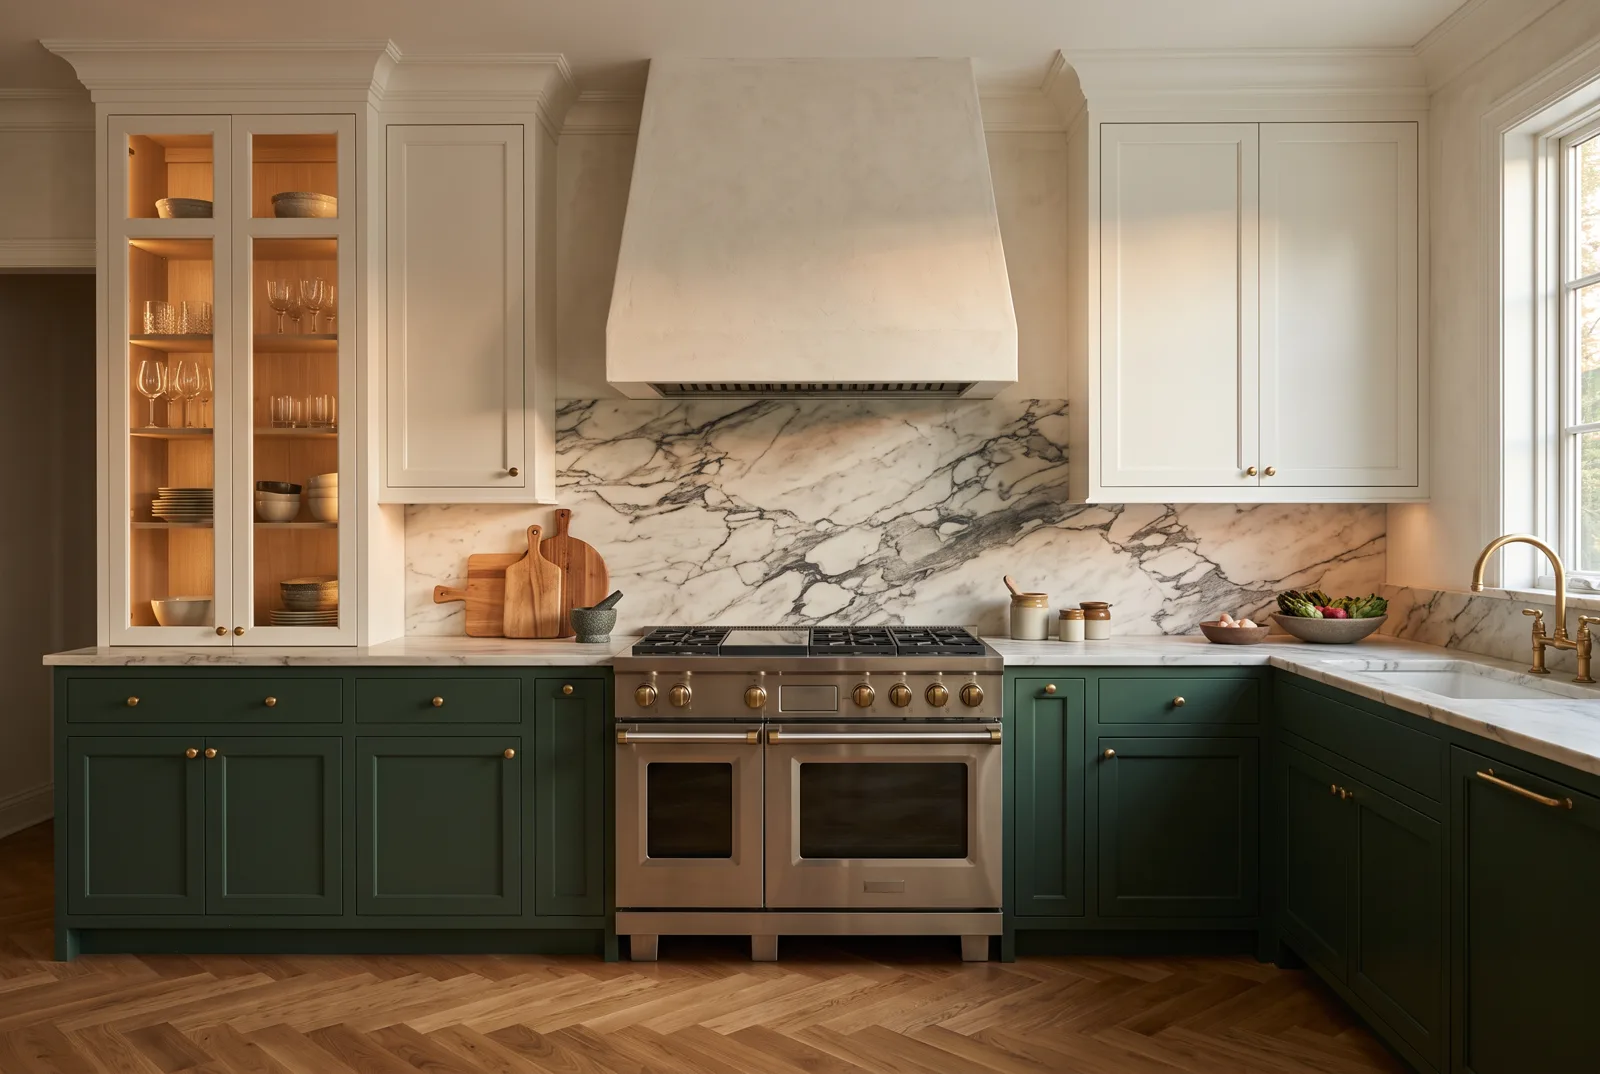
Illustrative example: Two-tone green and white kitchen with a marble backsplash and professional range
Two-tone kitchen with marble backsplash
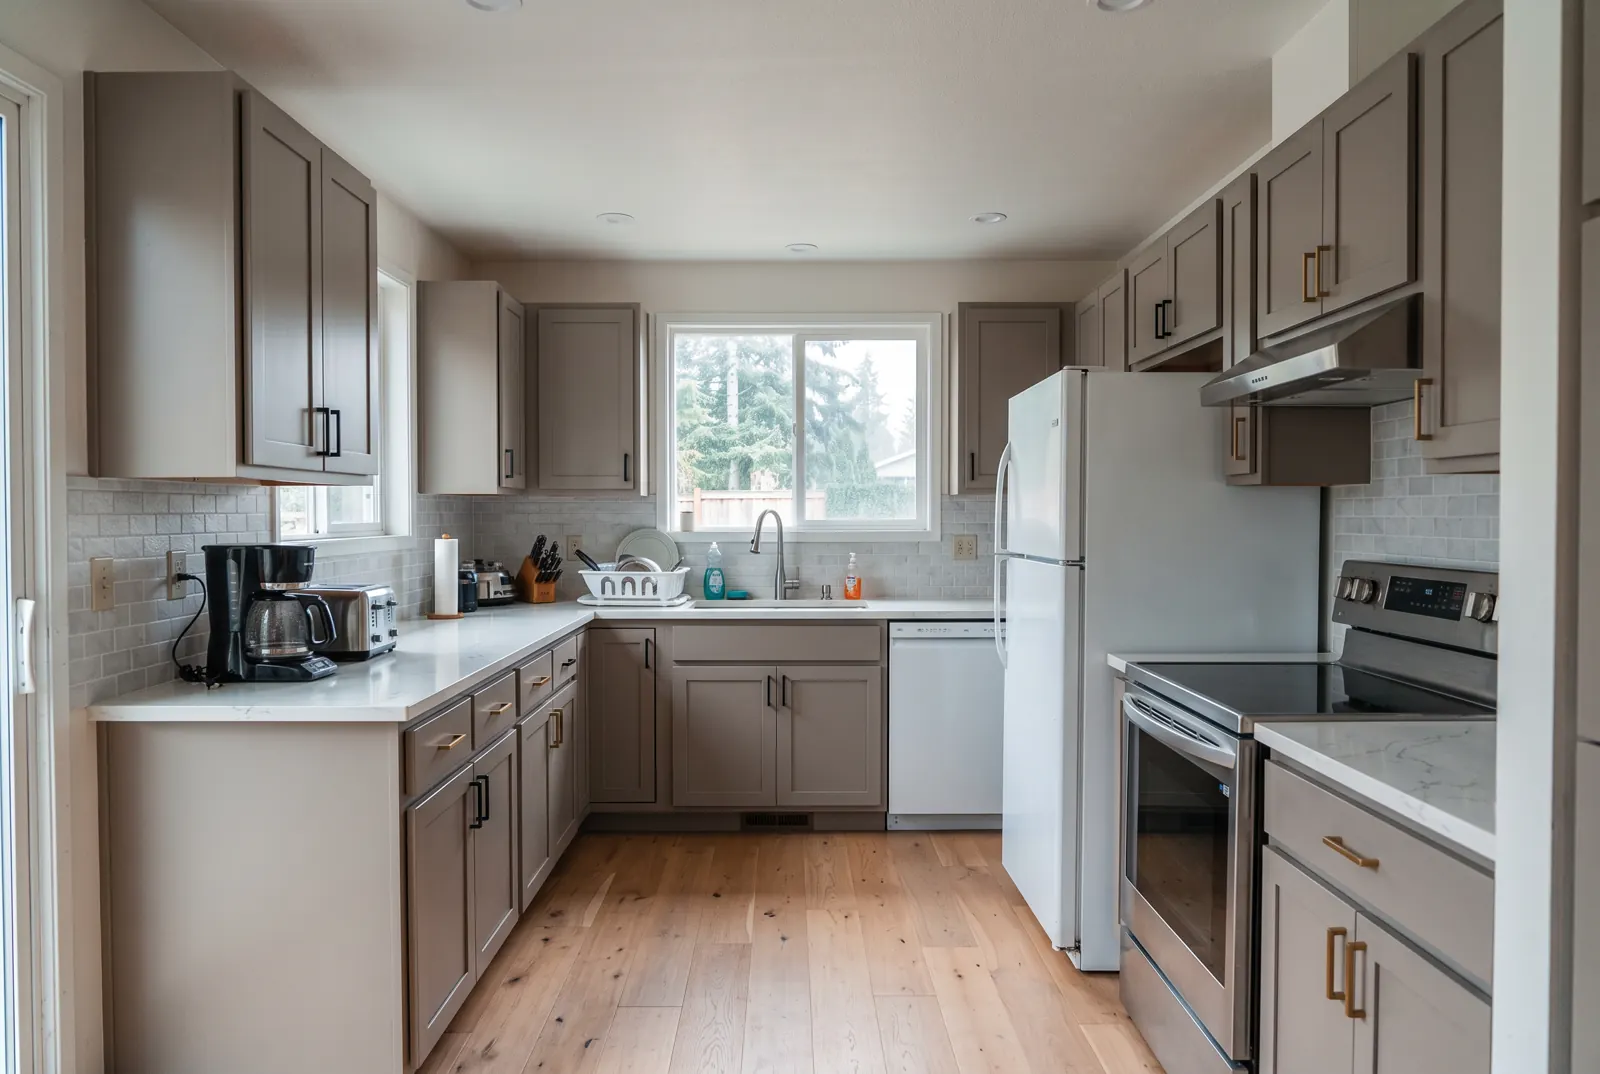
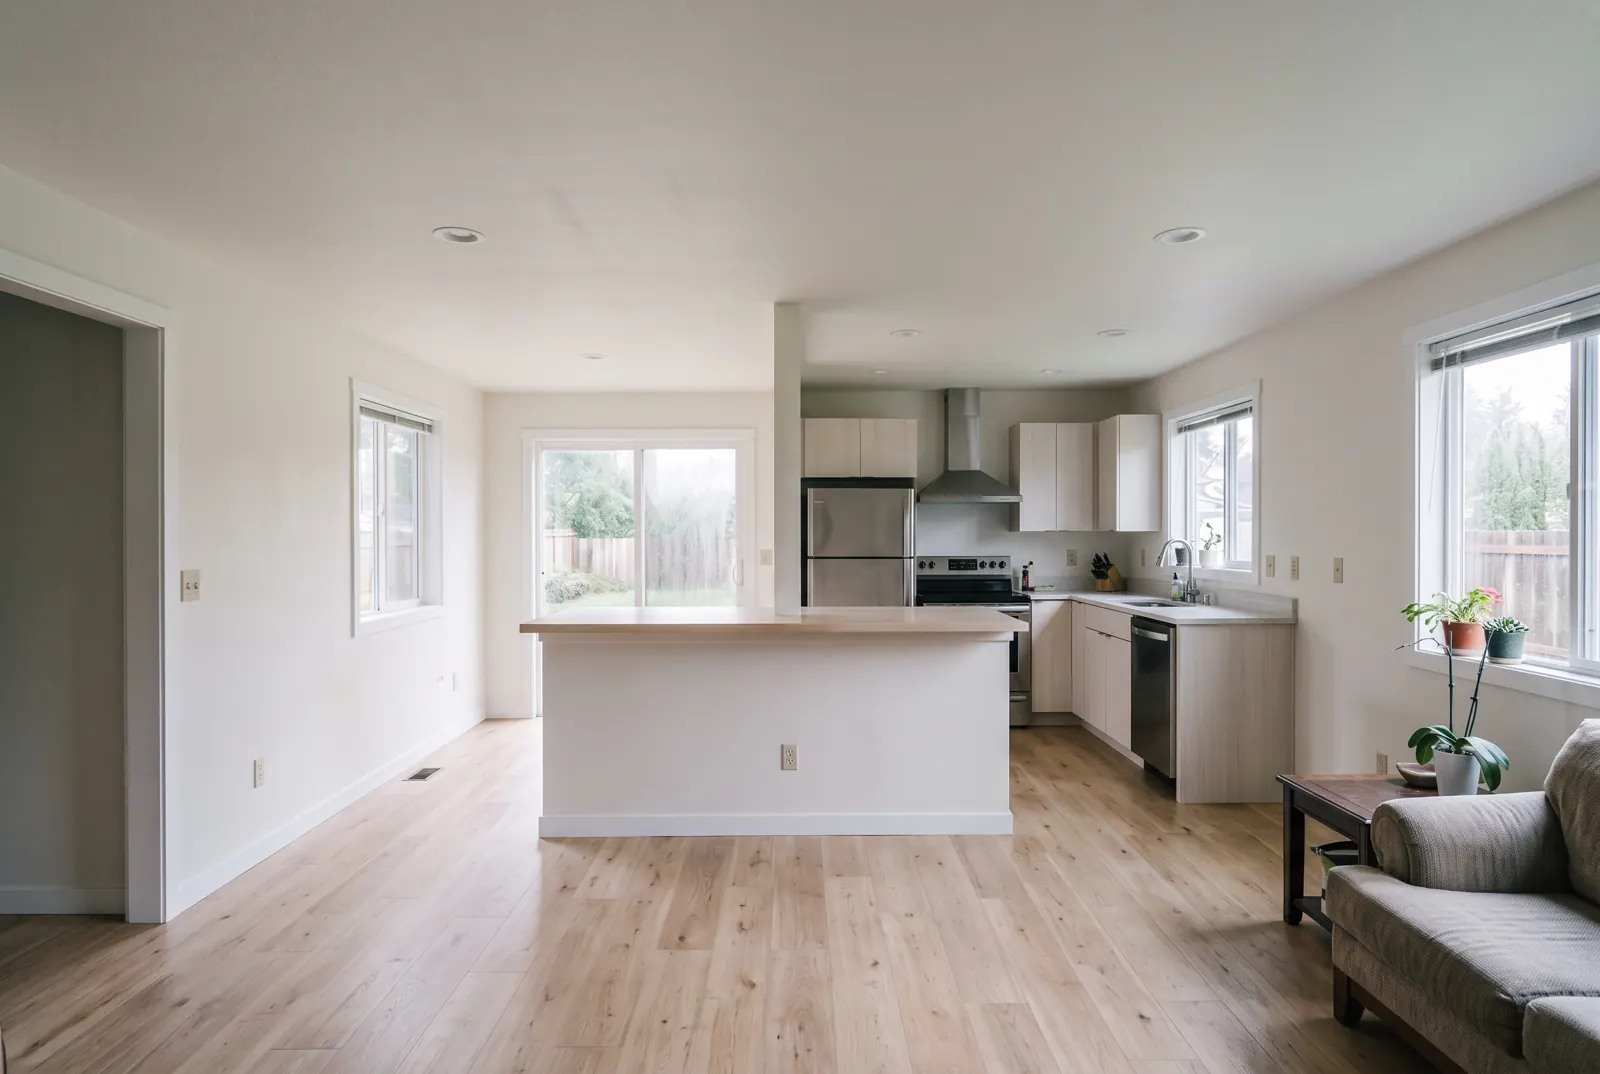
Illustrative example: a remodeled kitchen with painted cabinets and a wood floor
Remodeled kitchen
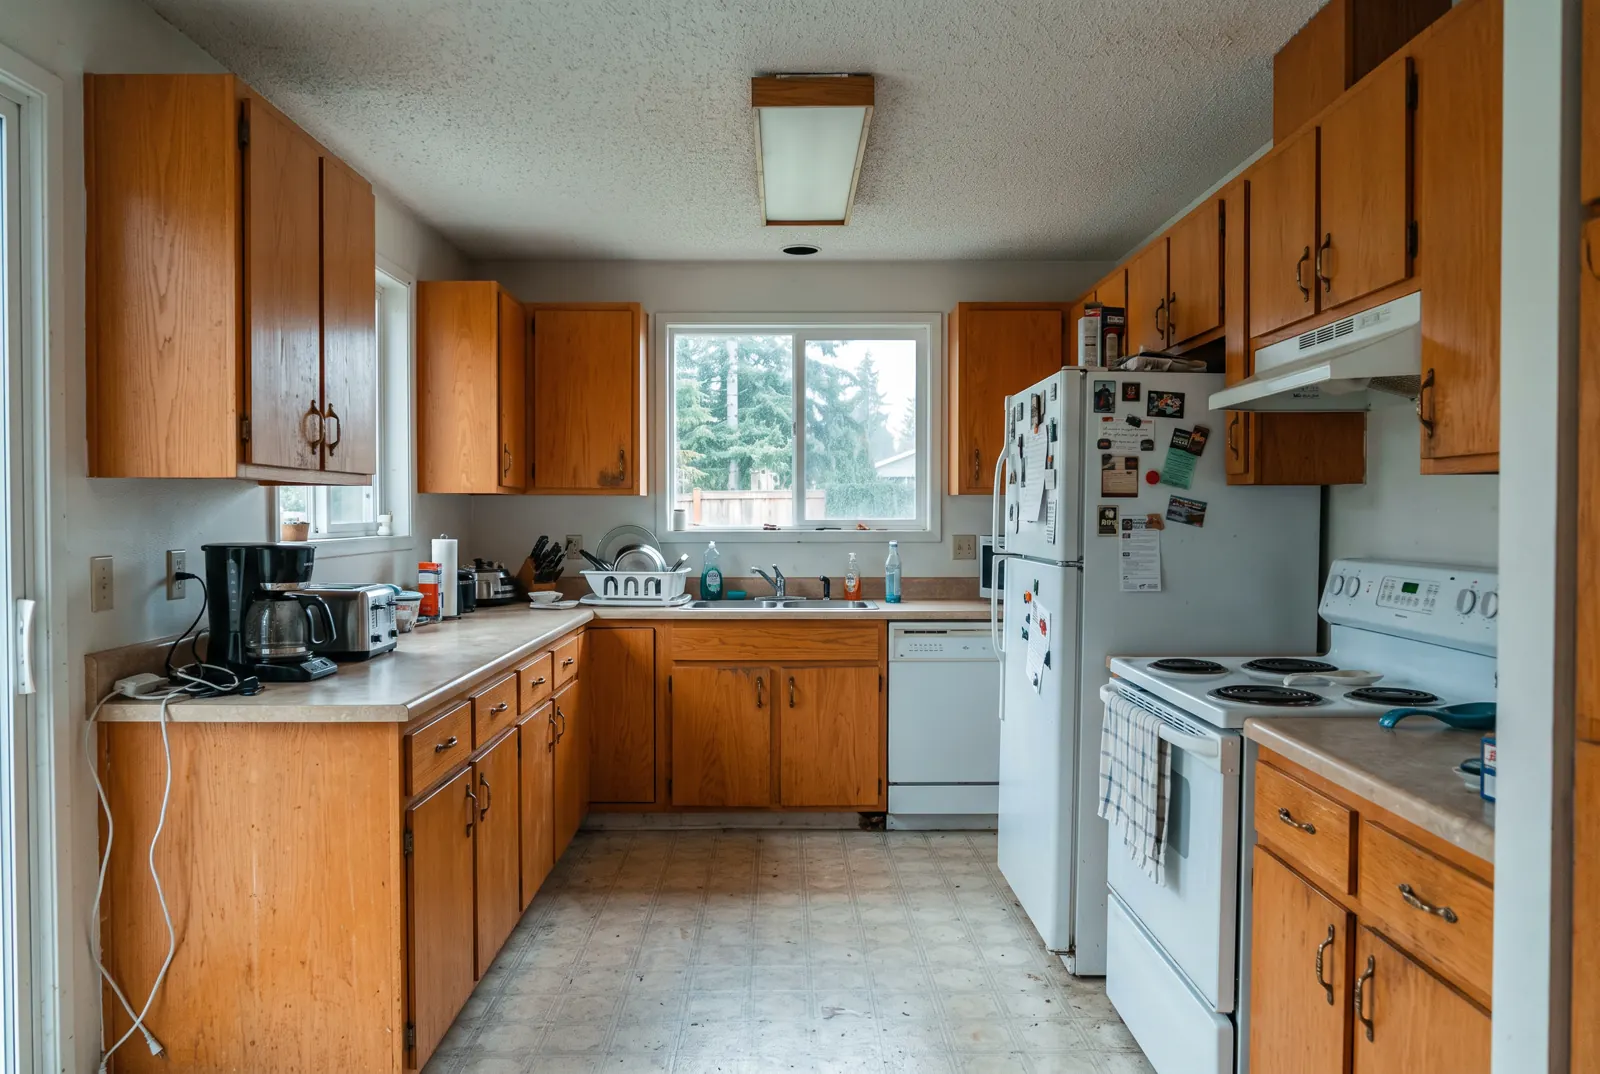
Illustrative example: a dated 1980s kitchen with oak cabinets, before
Kitchen before

More on kitchens

Bathrooms

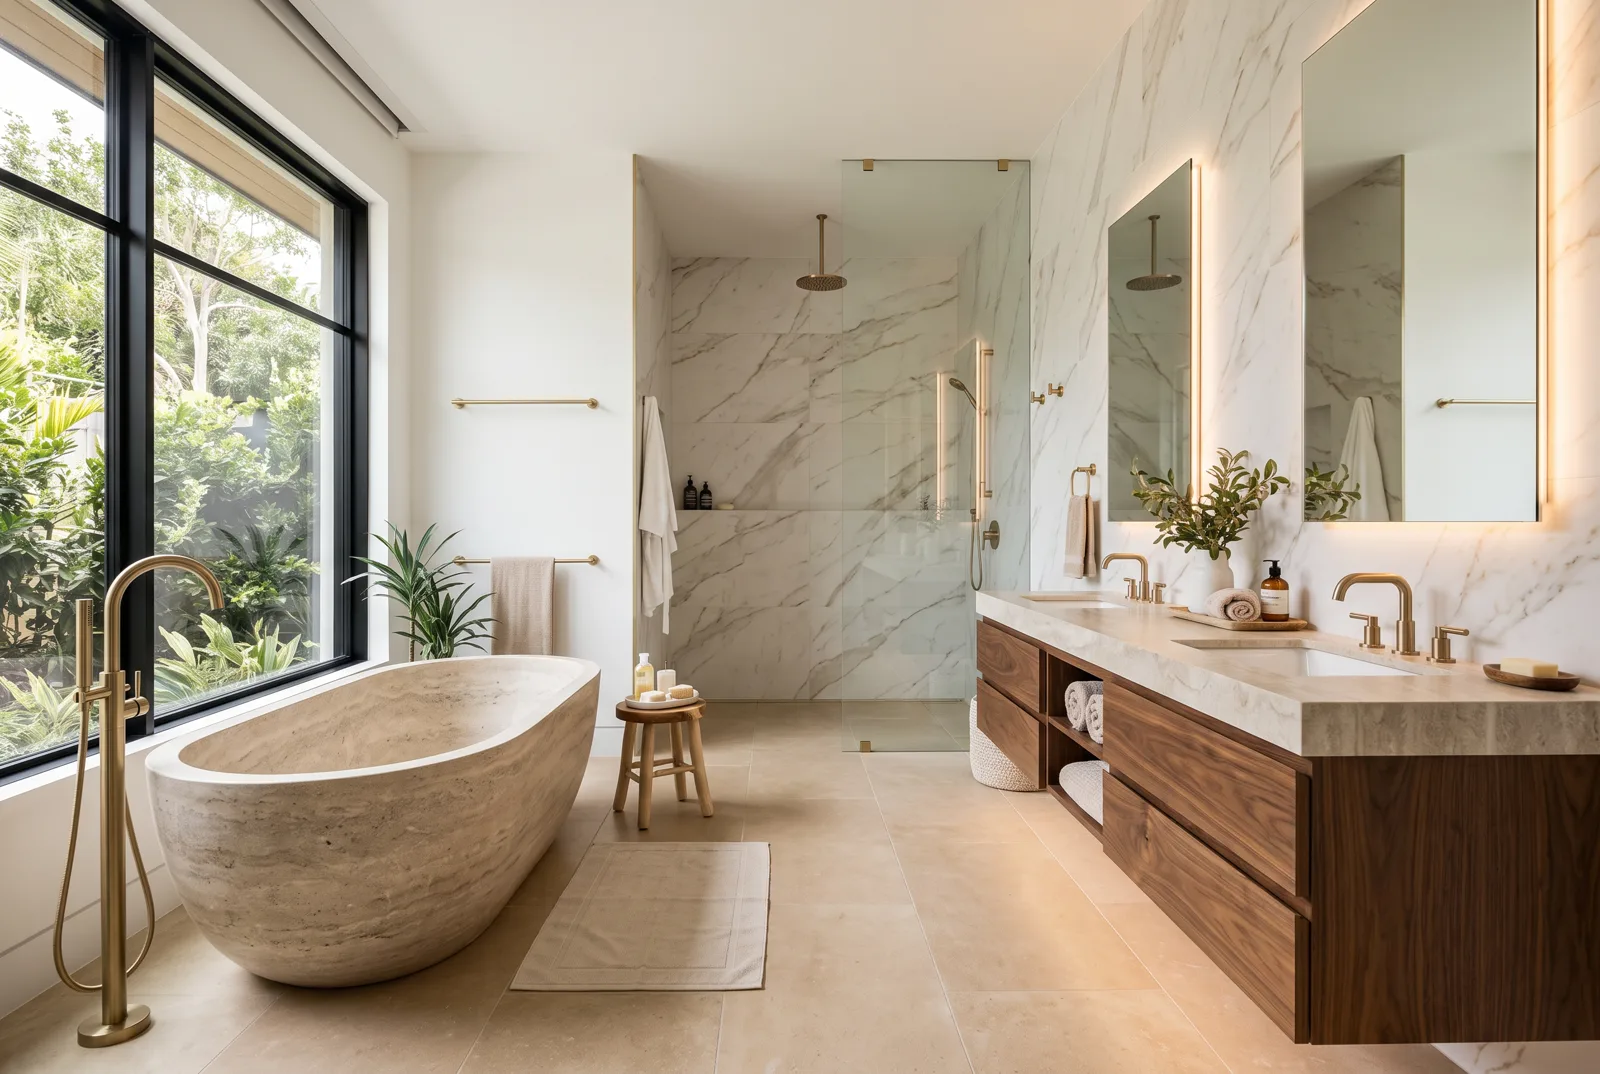
Illustrative example: Spa-style primary bathroom with a freestanding stone tub and walnut double vanity
Spa-style primary bath
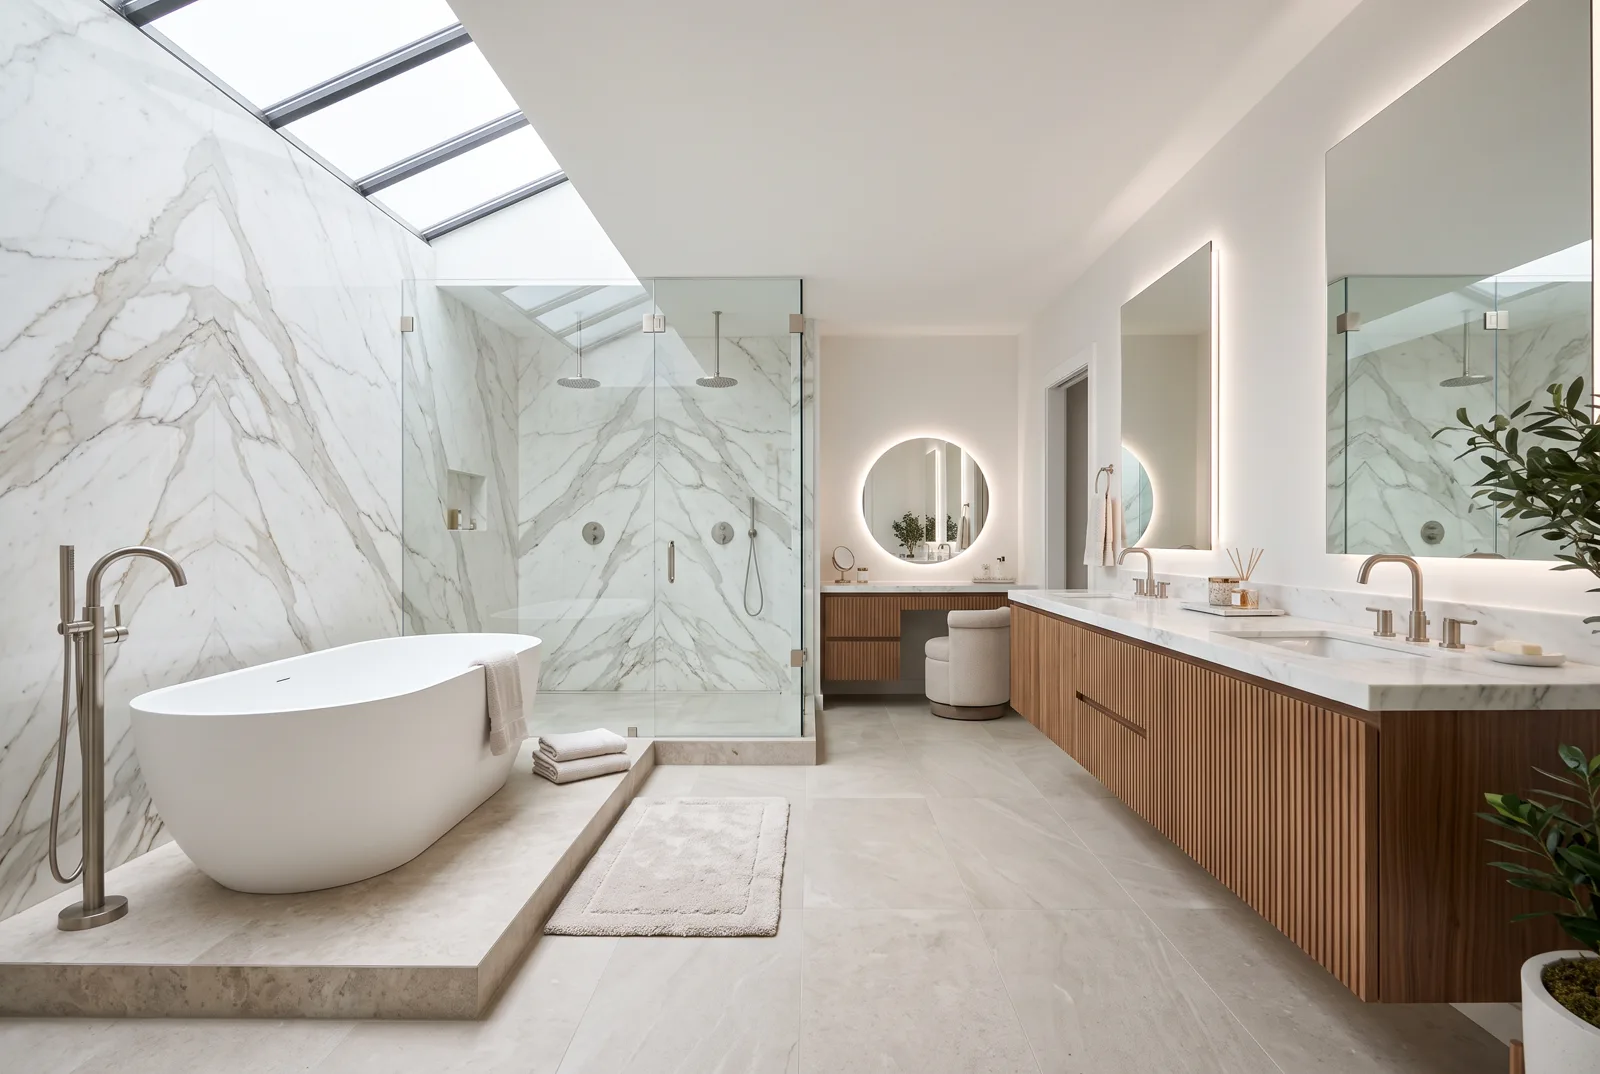
Illustrative example: Large primary bathroom suite with a freestanding tub on a stone platform and book-matched marble walls
Primary suite with raised tub platform
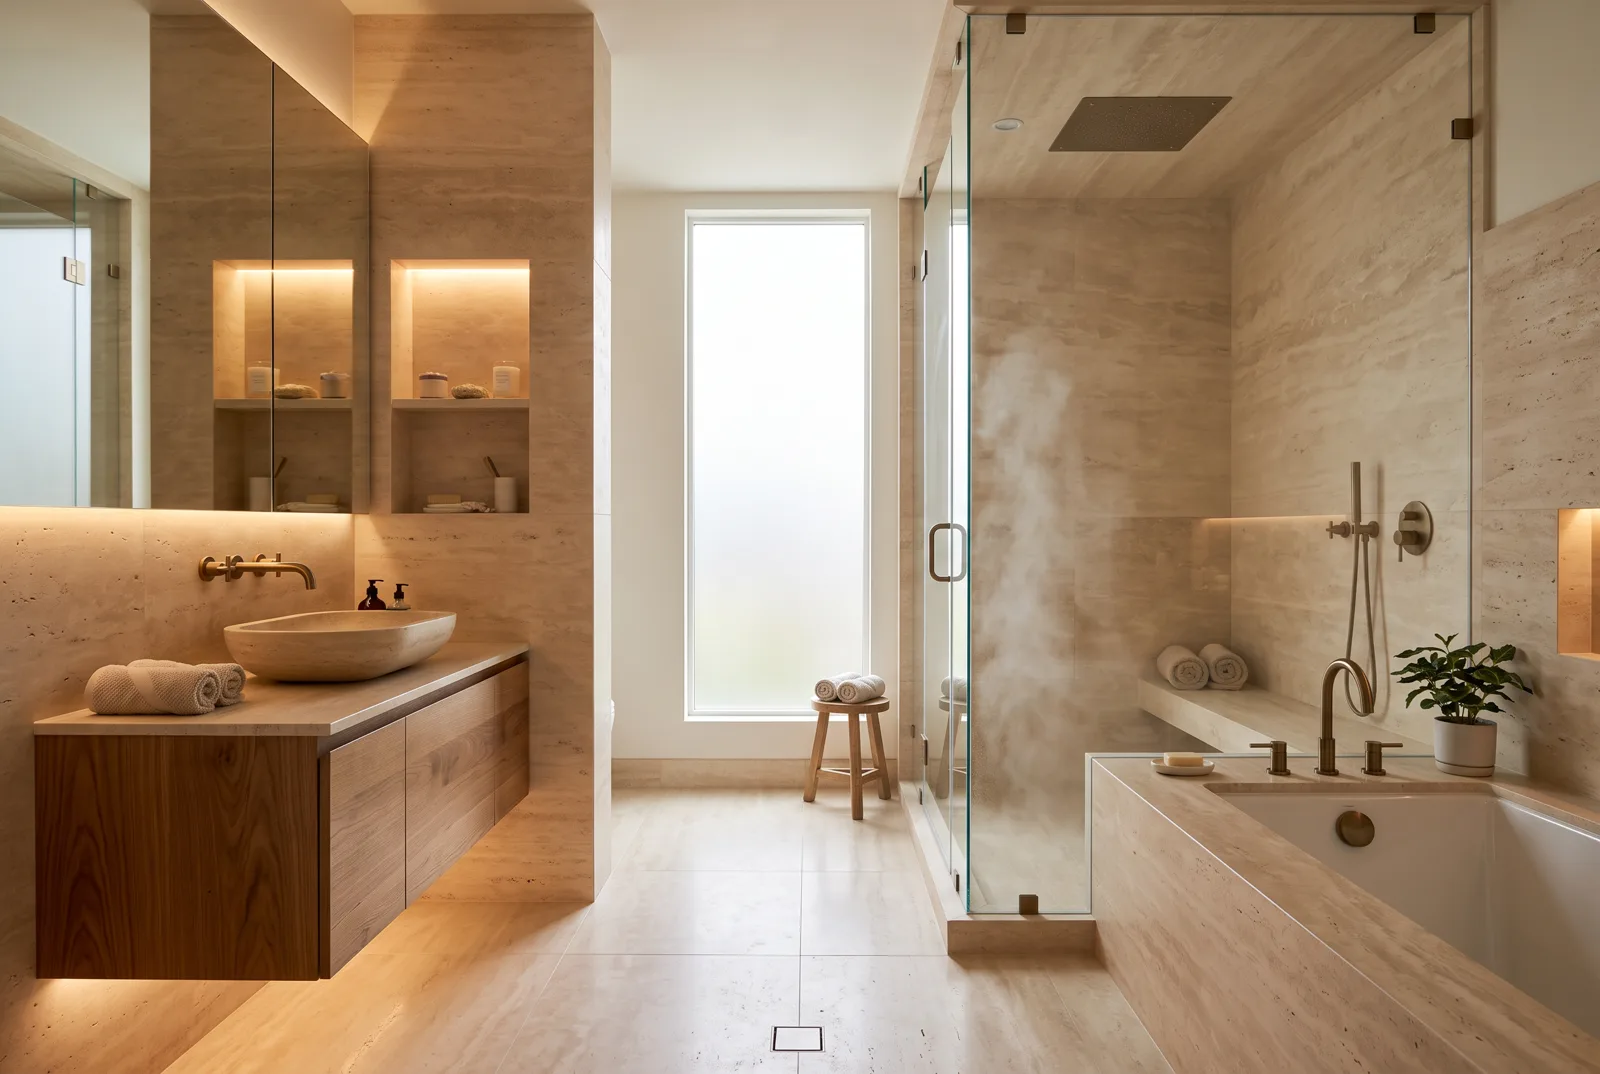
Illustrative example: Spa wet-room bathroom with a travertine steam shower and soaking tub
Travertine spa wet room
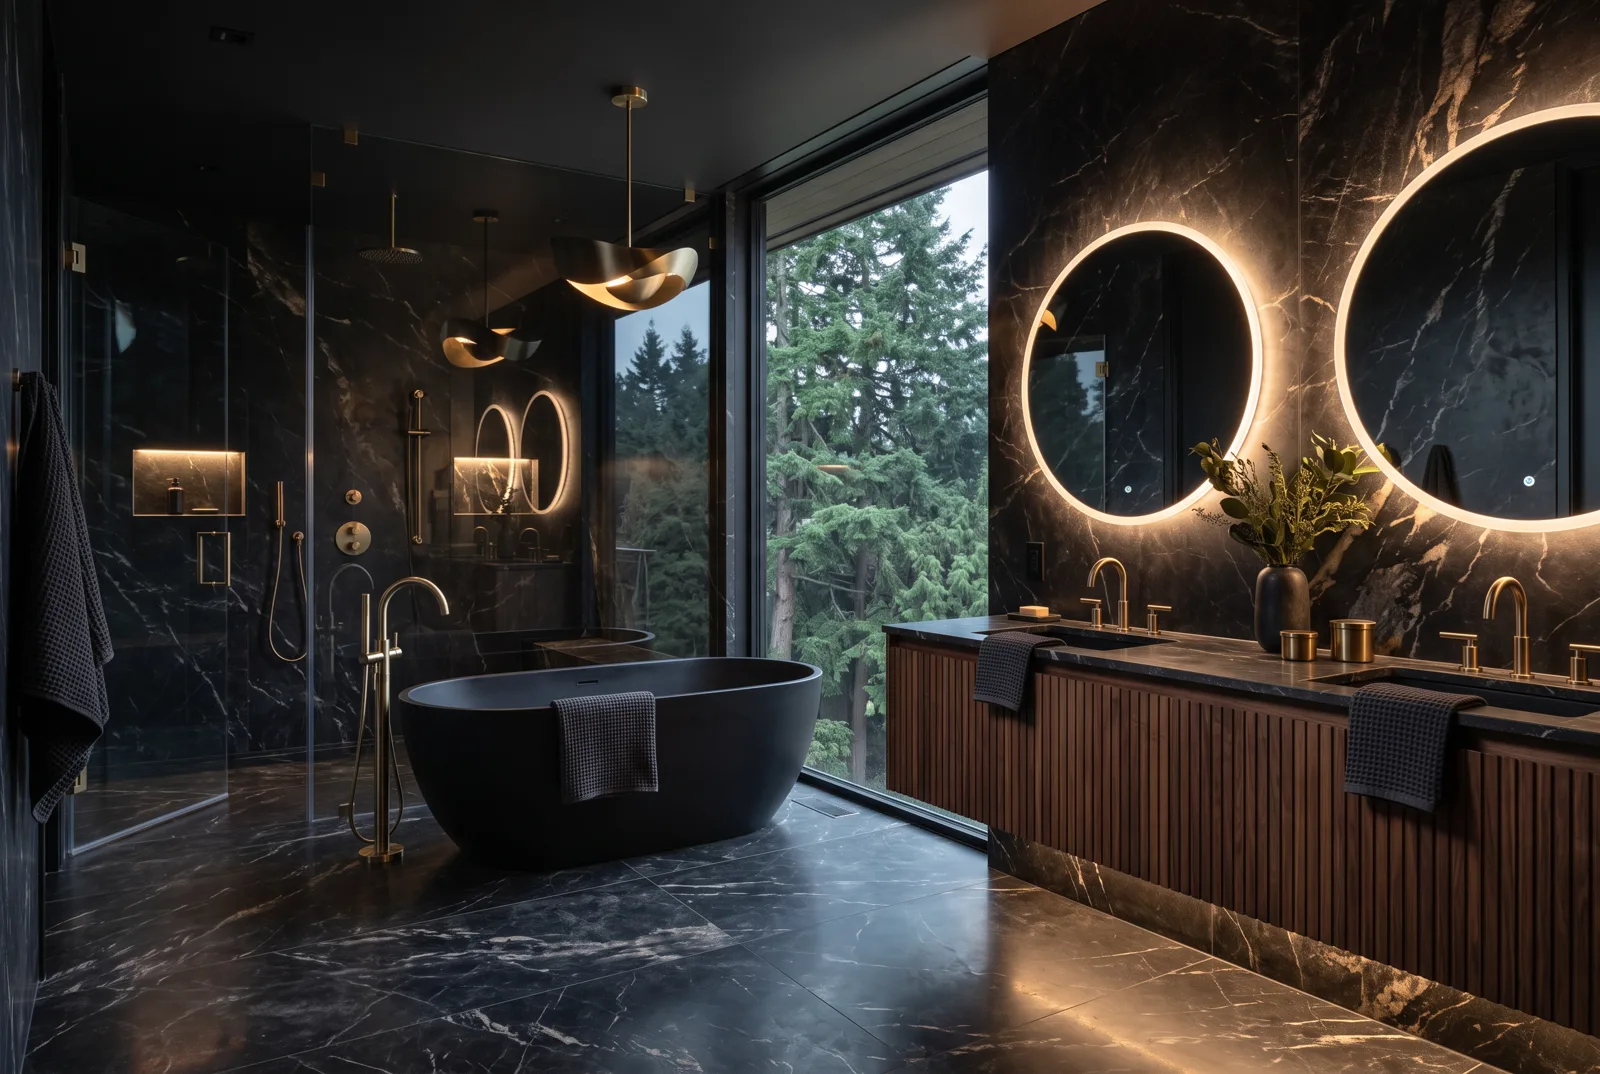
Illustrative example: Dark luxury bathroom with black-veined marble, a black freestanding tub and backlit mirrors
Dark marble luxury bath
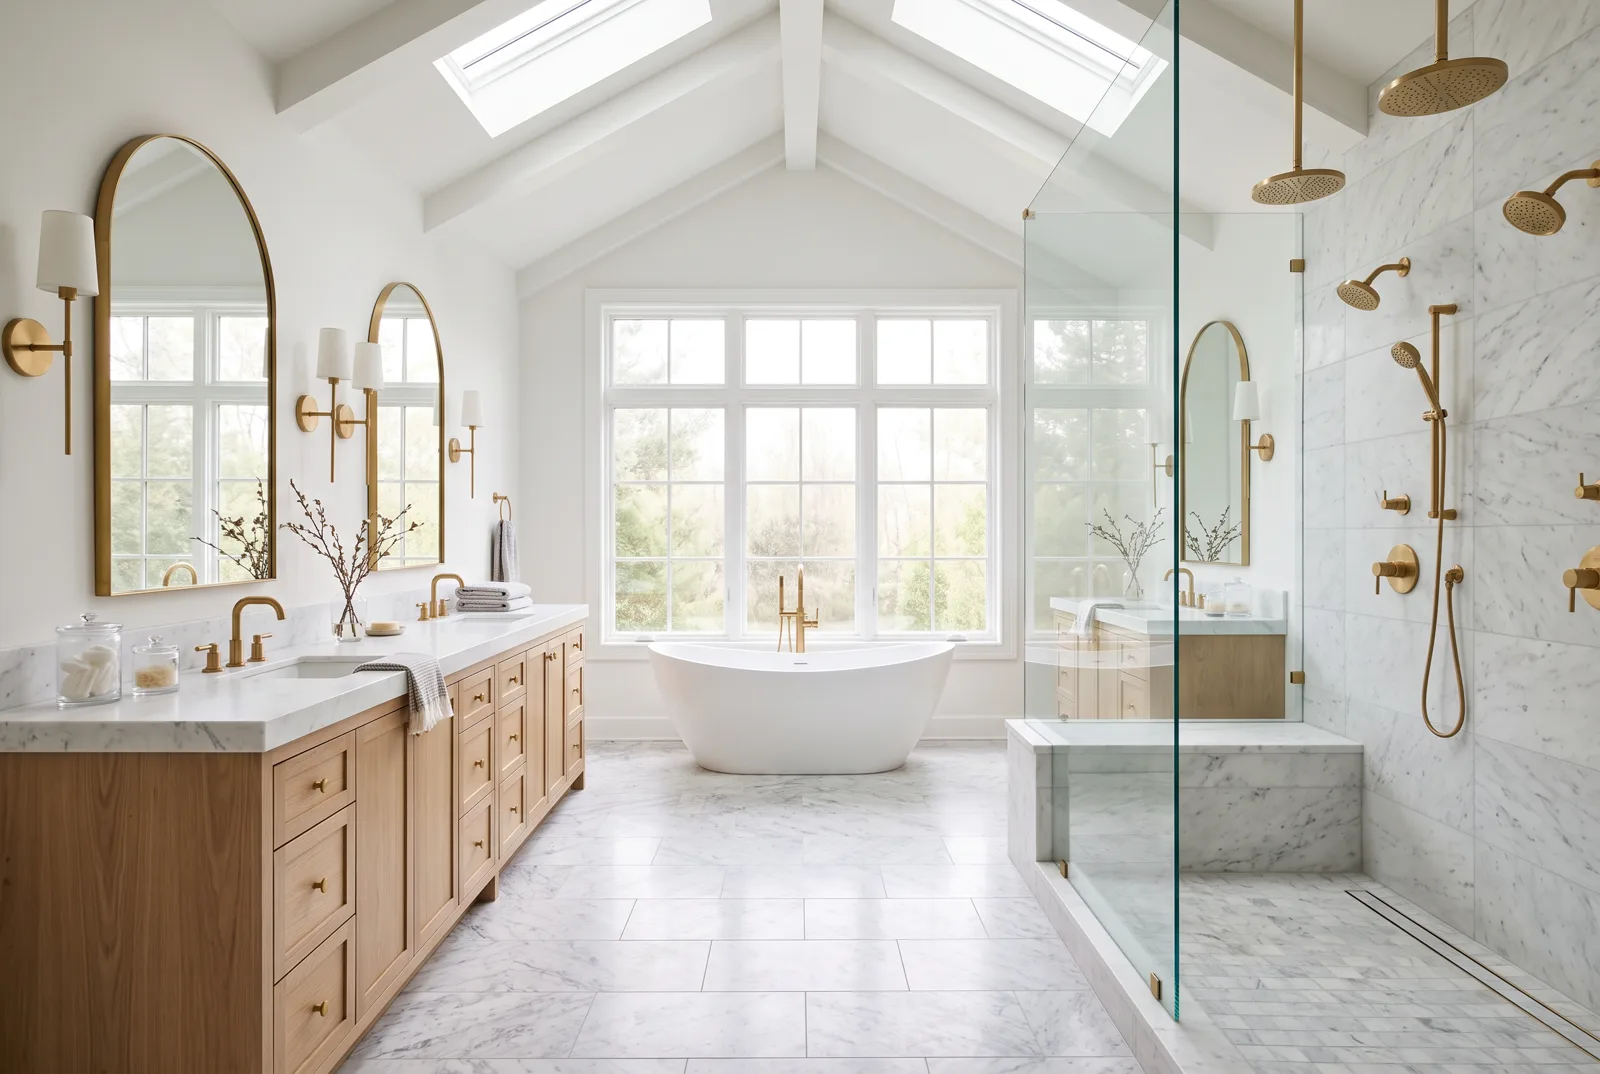
Illustrative example: Bright his-and-hers primary bath with two vanities, a freestanding tub and a vaulted skylit ceiling
His-and-hers primary bath
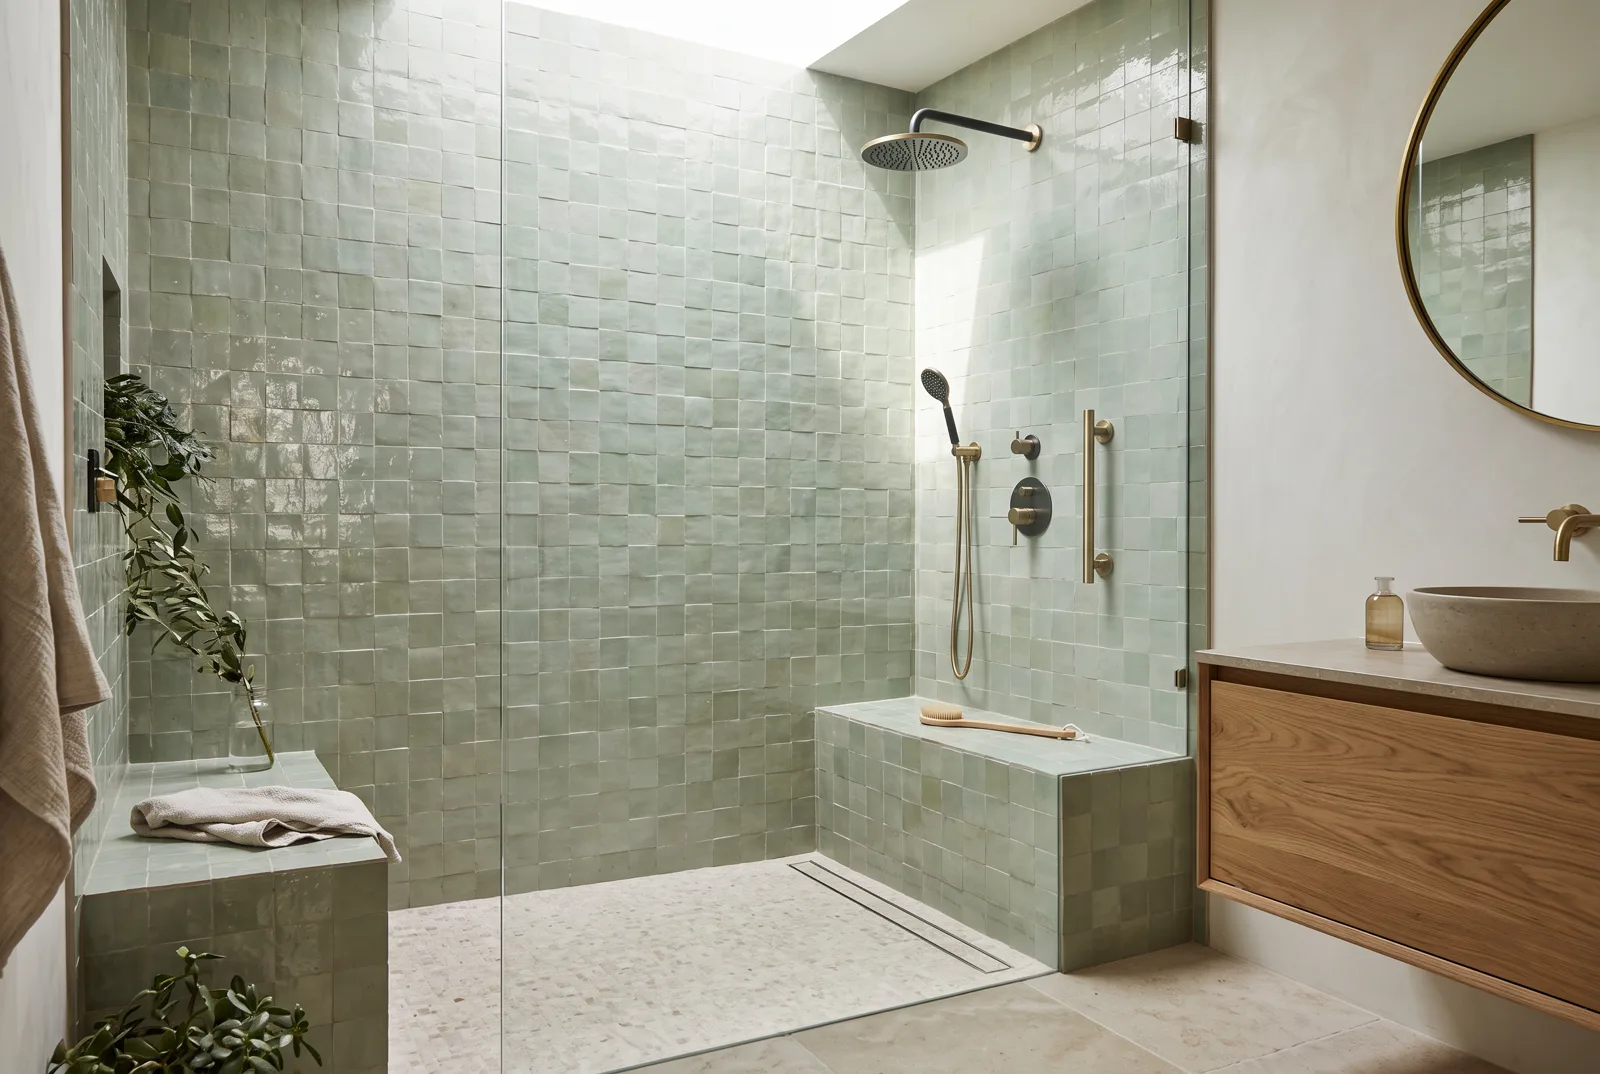
Illustrative example: Walk-in shower with sage zellige tile, a bench and a skylight
Zellige tile walk-in shower
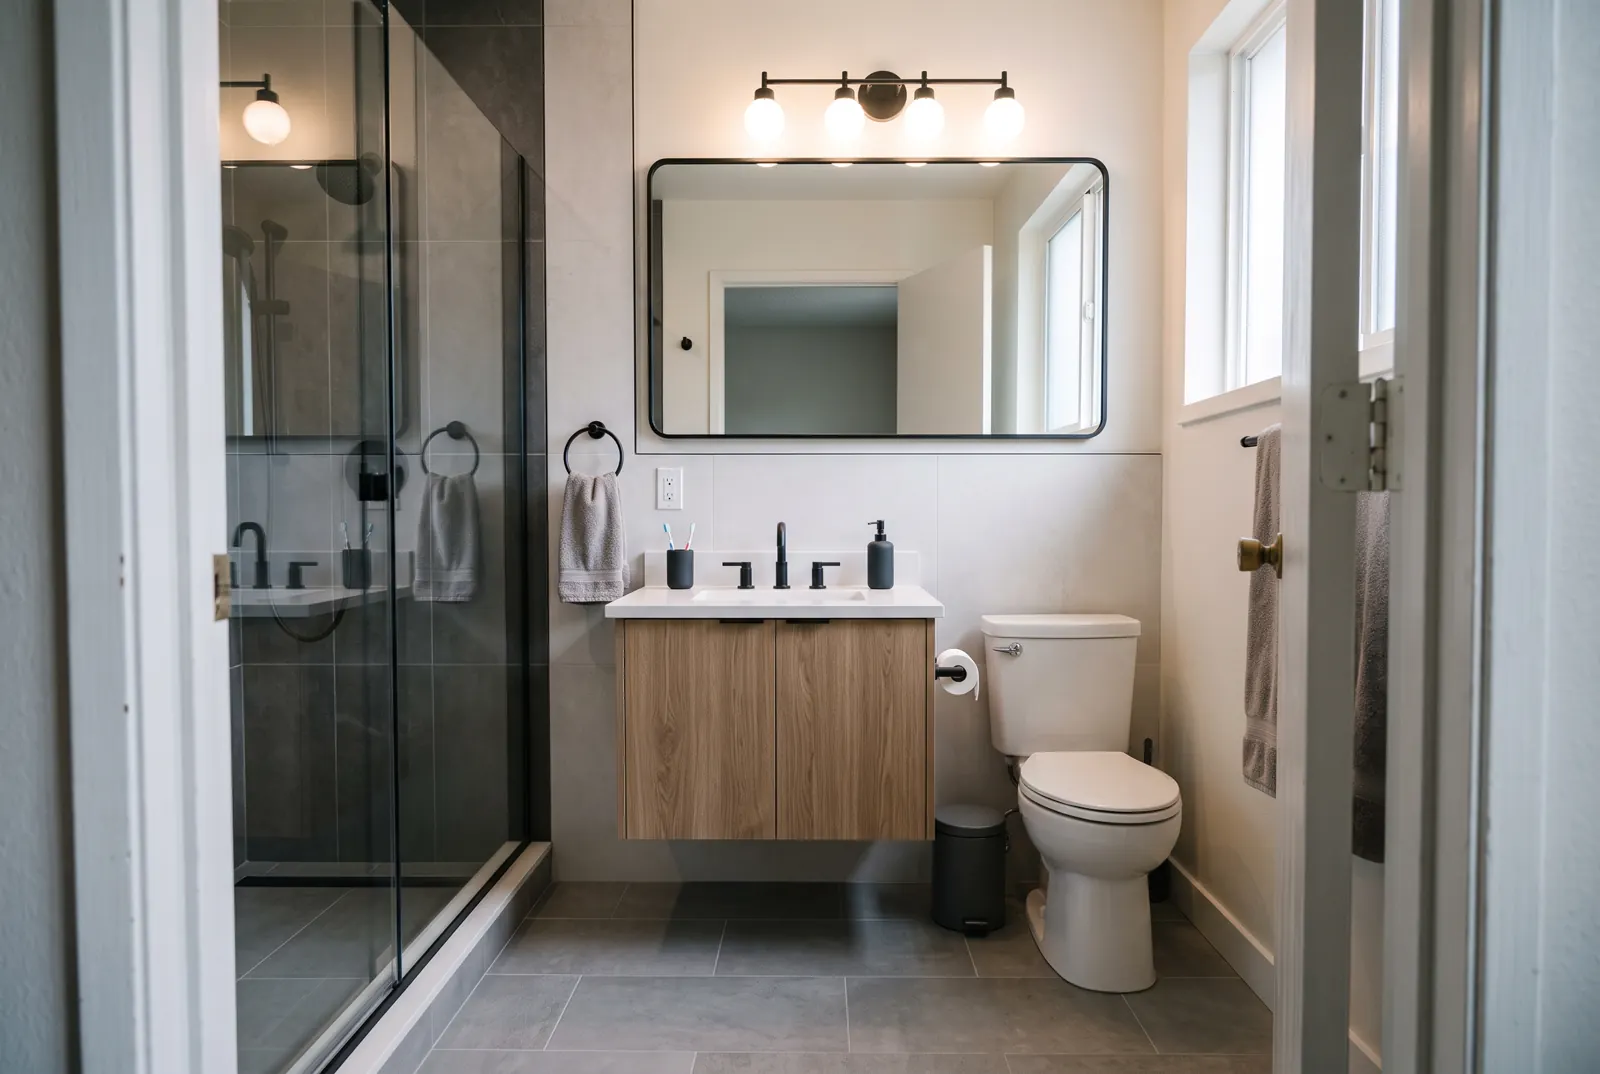
Illustrative example: a remodeled bathroom with a glass walk-in shower
Remodeled bathroom
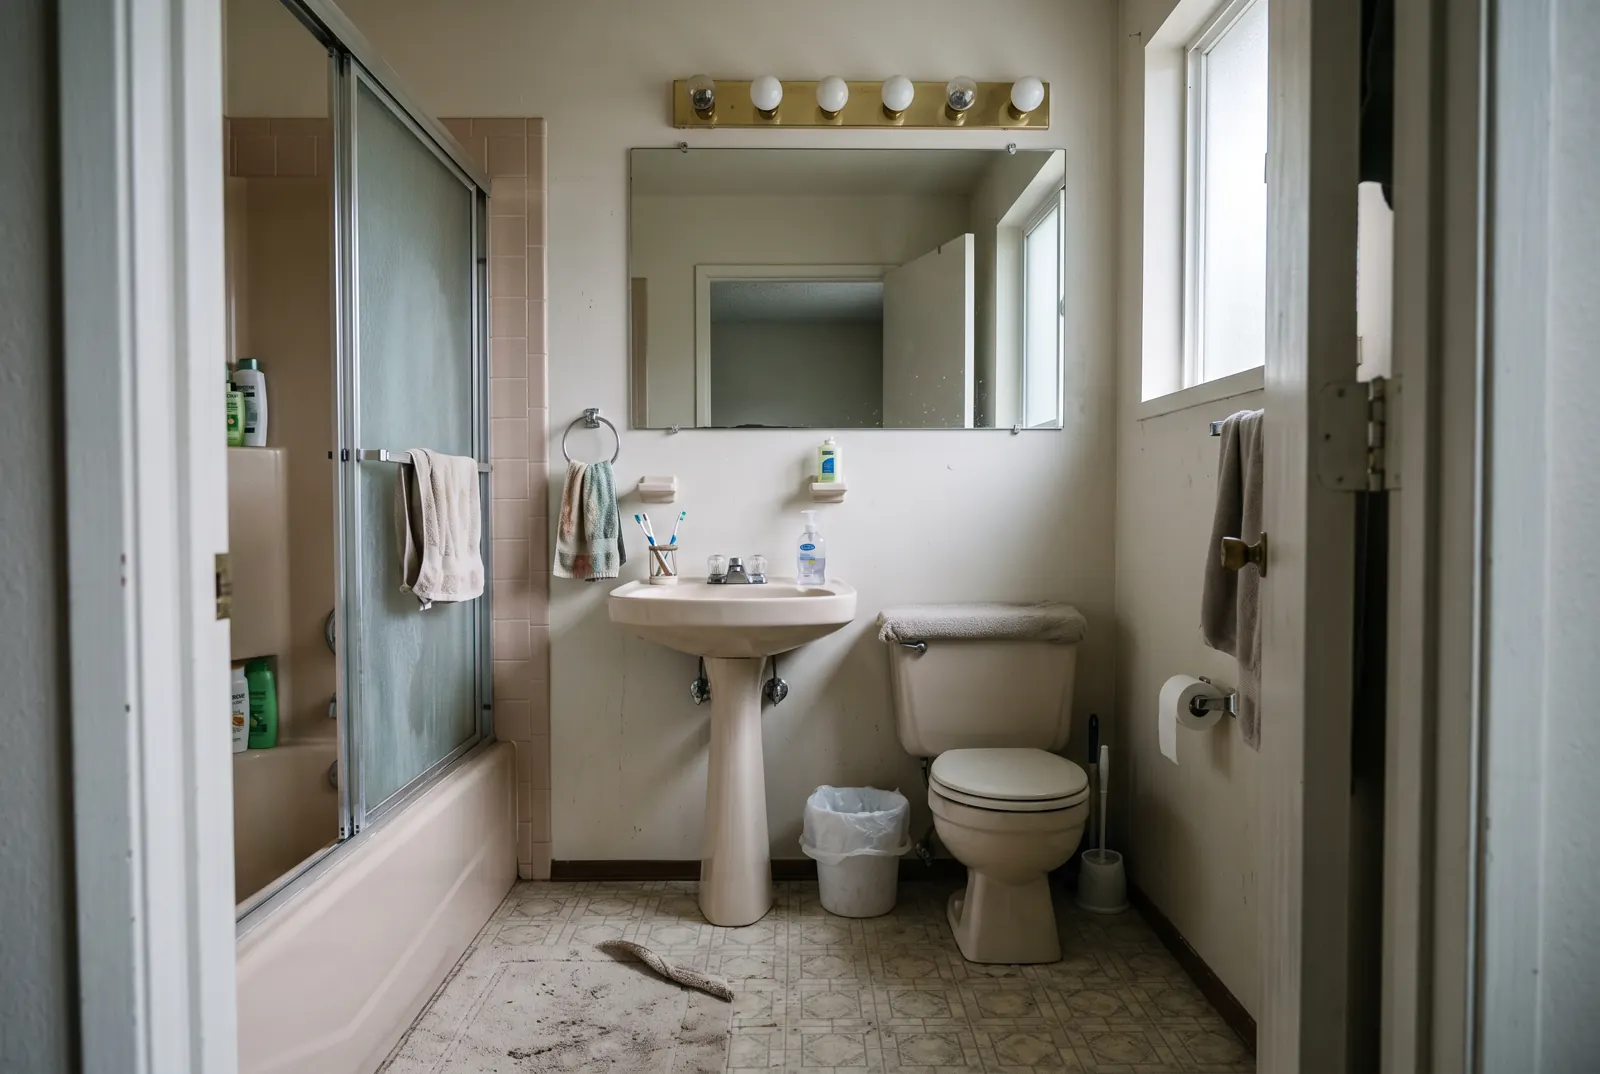
Illustrative example: a dated 1980s bathroom with a fiberglass tub surround, before
Bathroom before

More on bathrooms

Additions

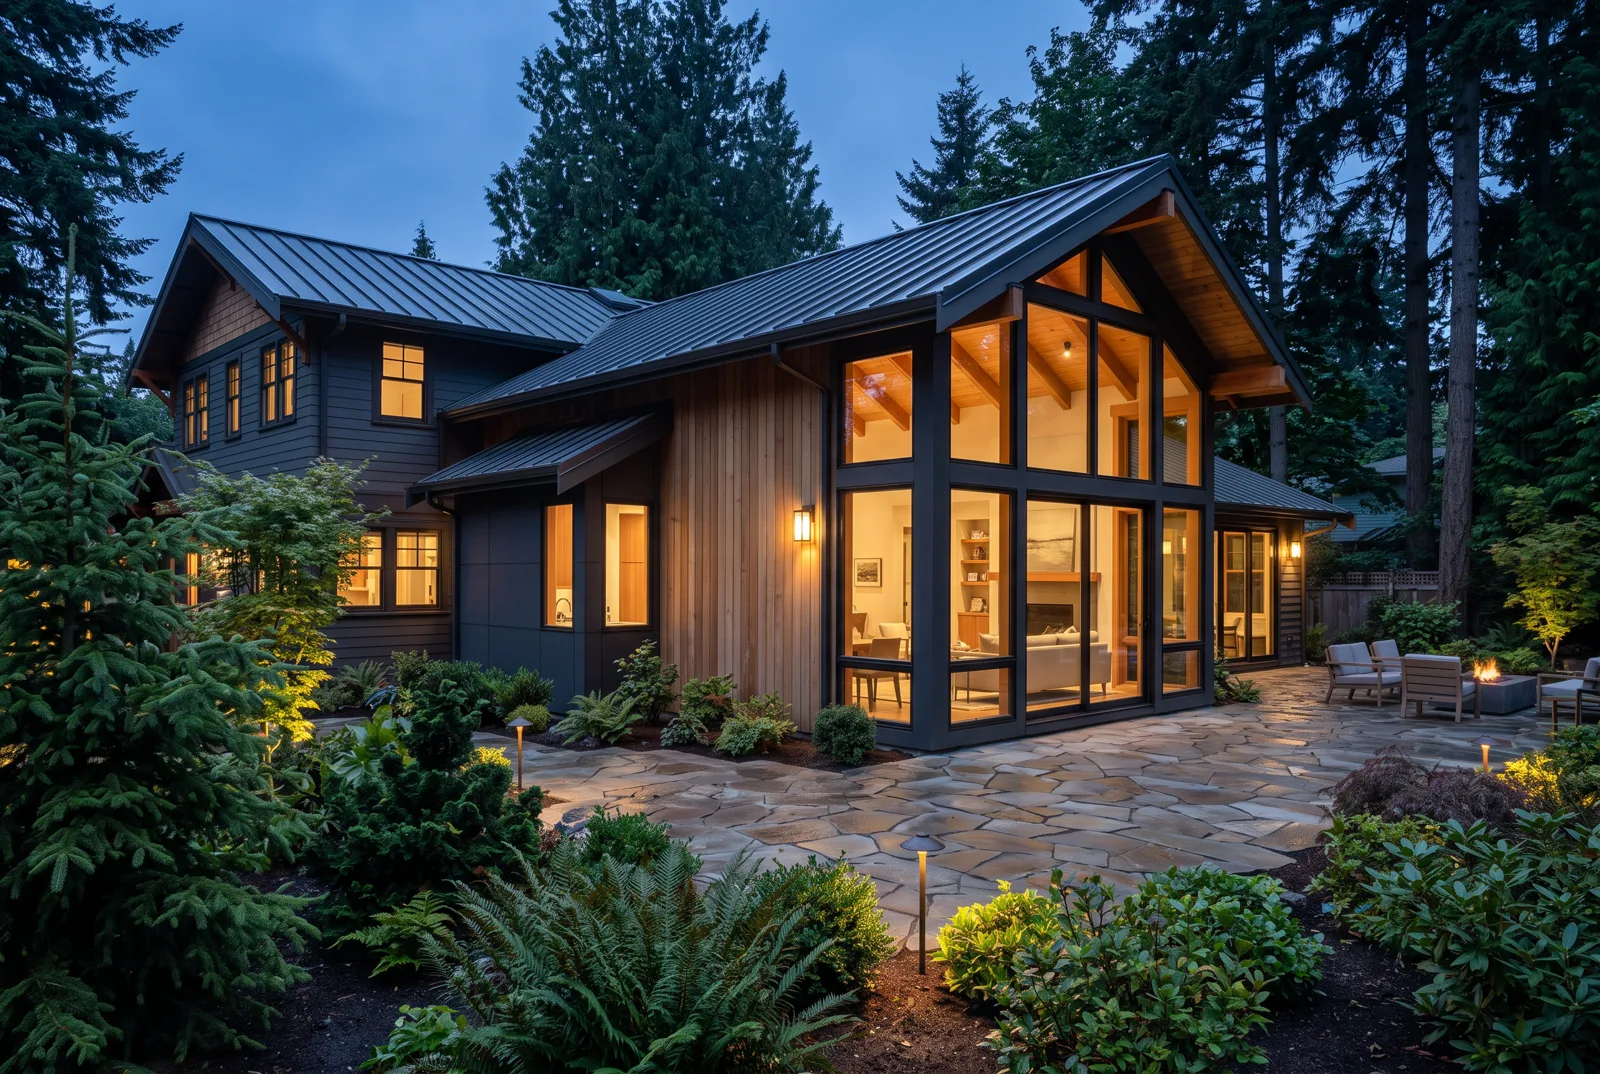
Illustrative example: Modern craftsman home addition with floor-to-ceiling glass at dusk
Glass-front addition at dusk
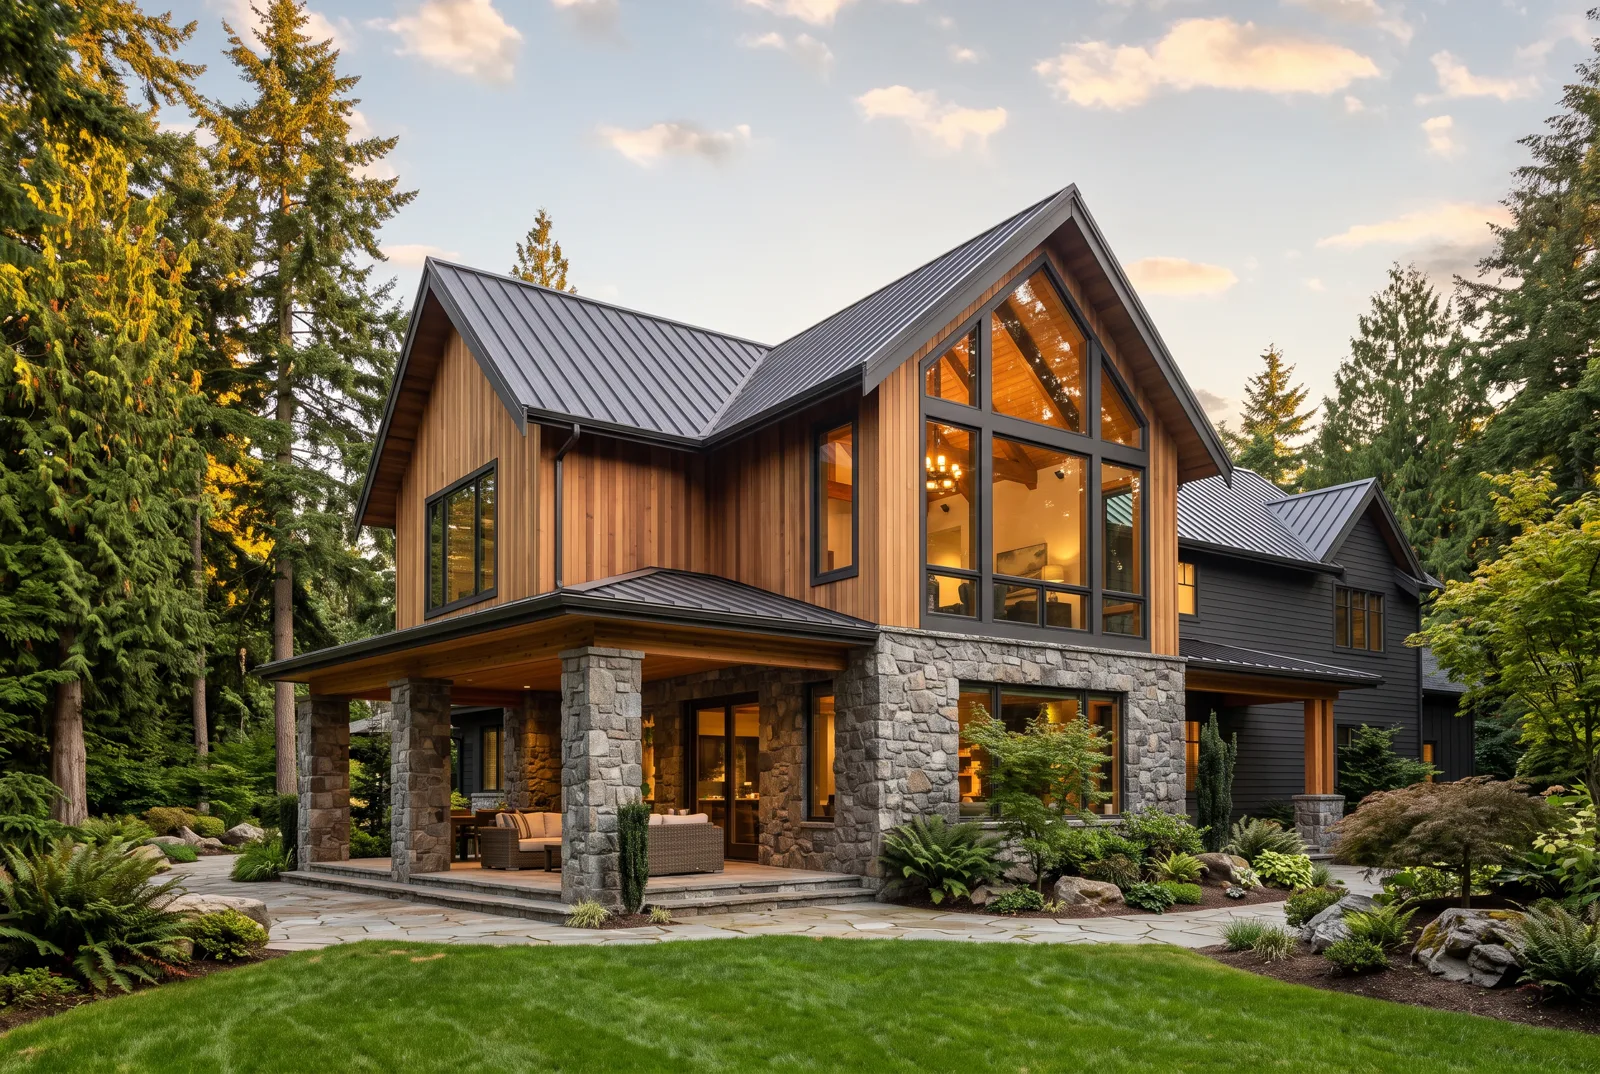
Illustrative example: Large two-story home addition with stone base, cedar siding and a gabled glass wall
Two-story estate addition
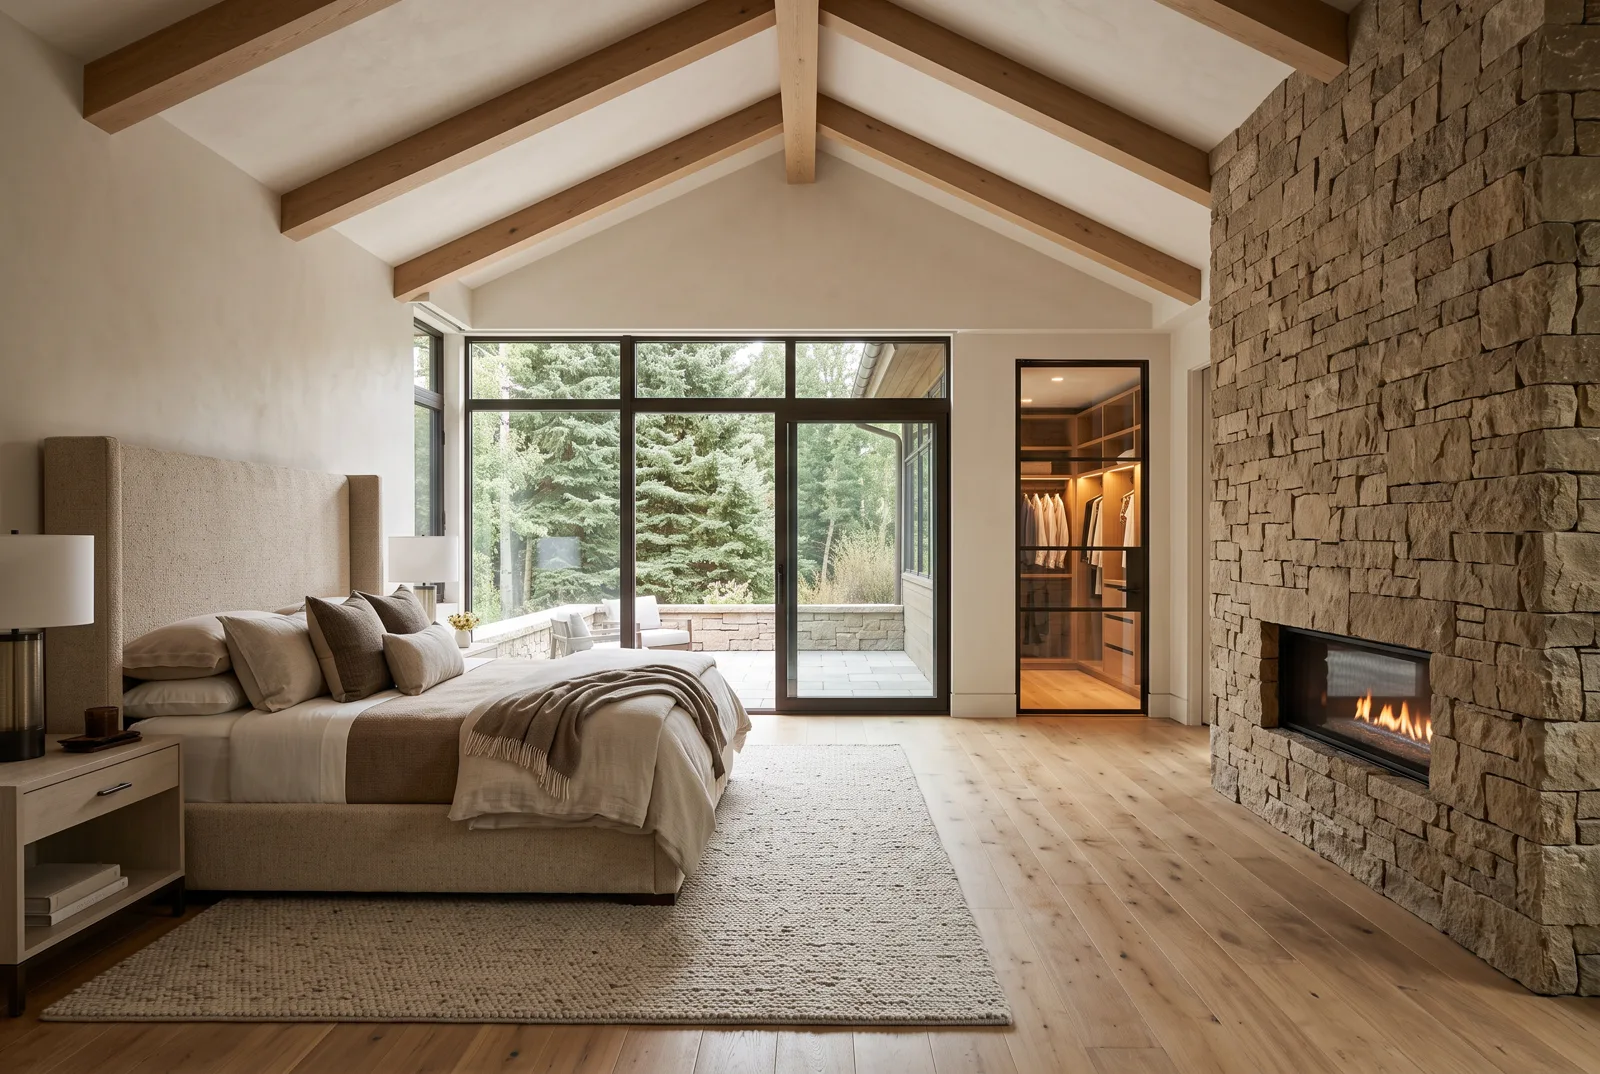
Illustrative example: Primary bedroom suite addition with a vaulted beamed ceiling, stone fireplace and glass wall to a terrace
Primary suite addition
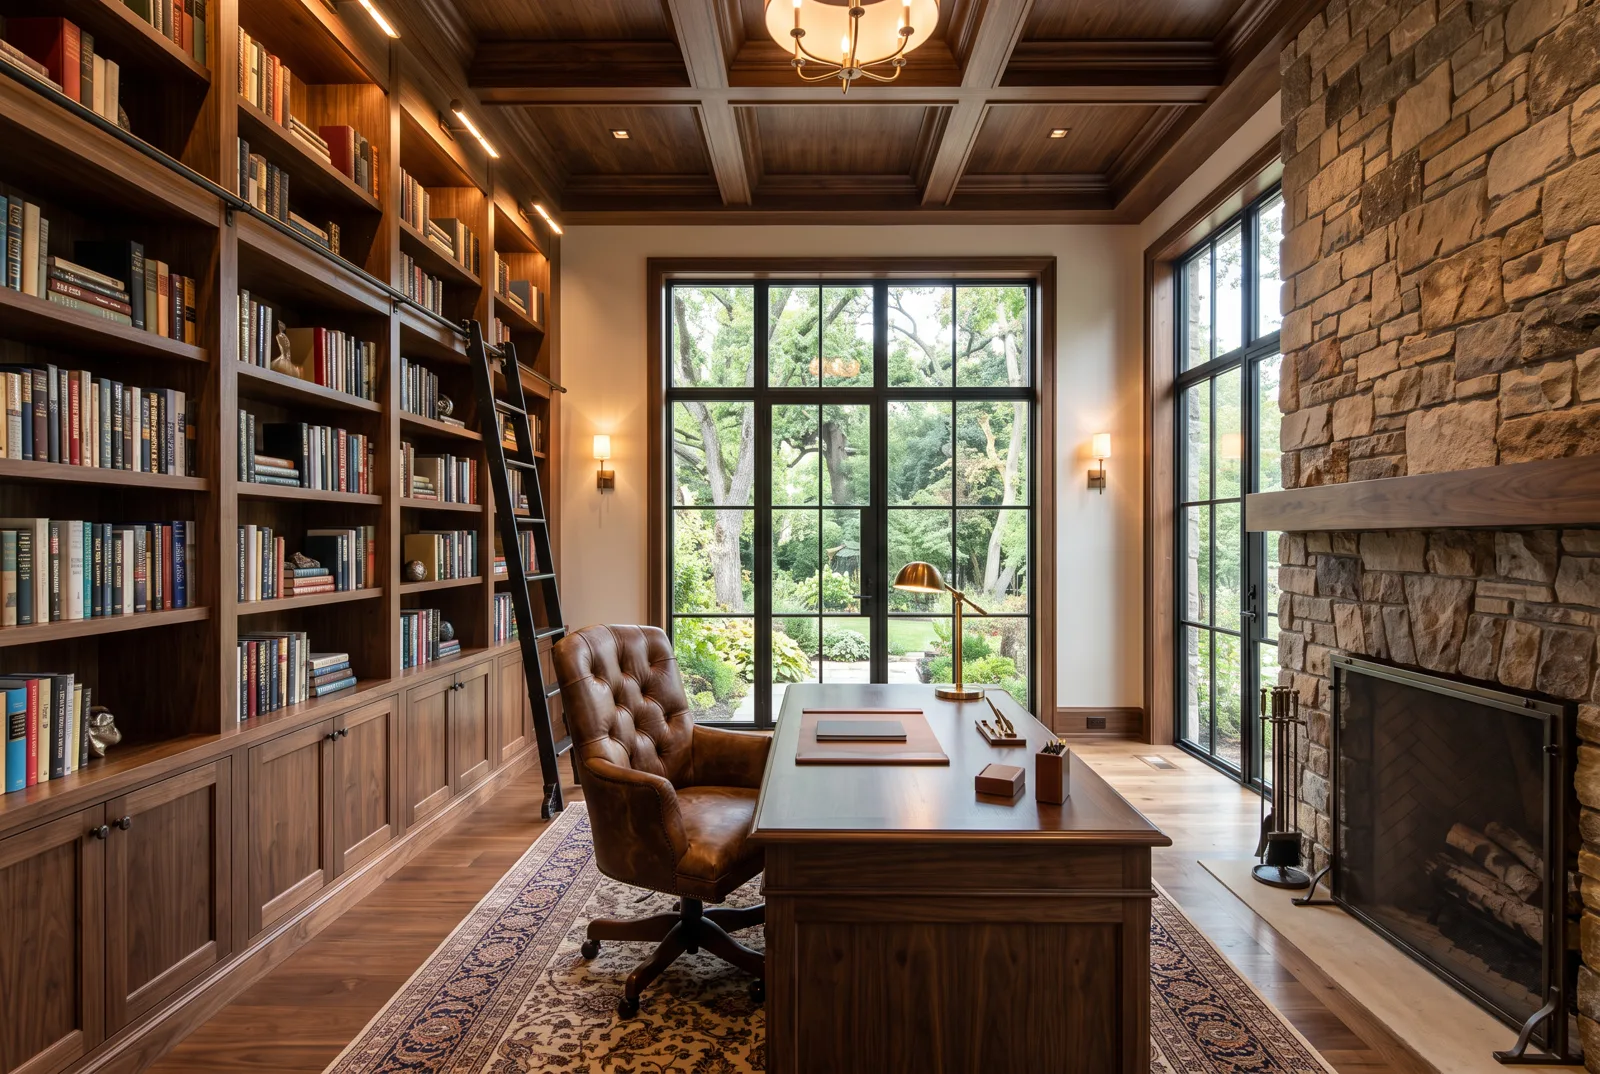
Illustrative example: Library and home office addition with walnut built-ins, a rolling ladder and a stone fireplace
Library and office addition
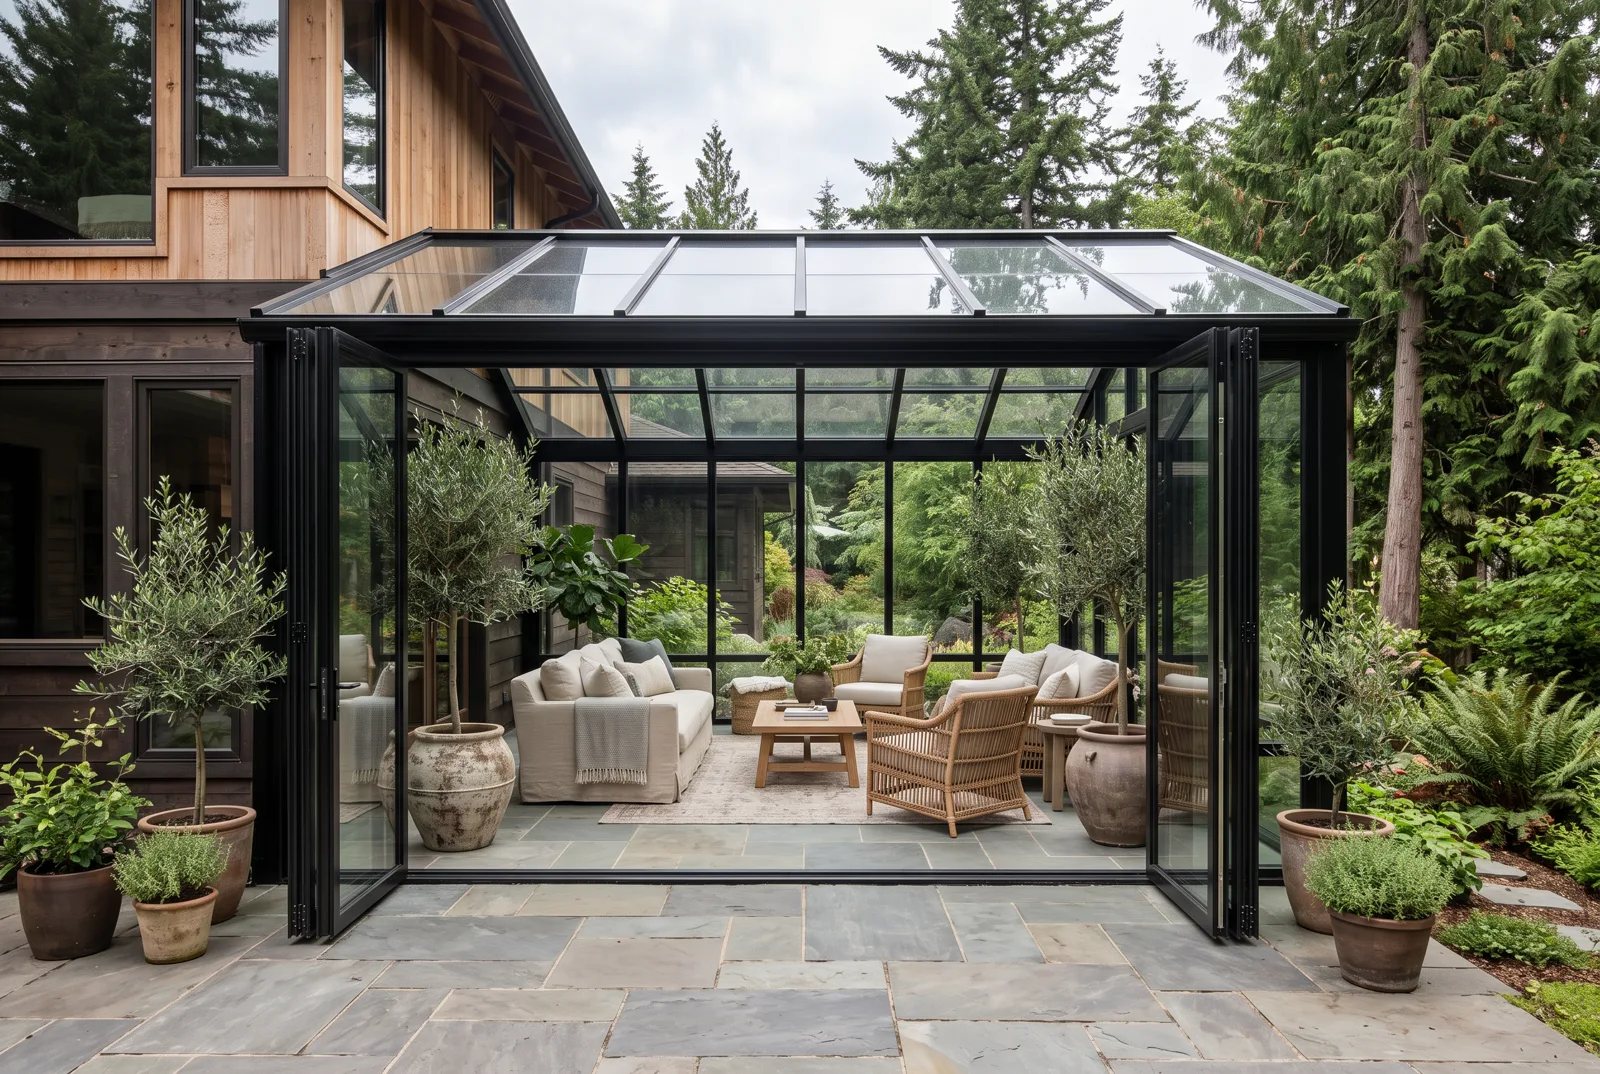
Illustrative example: Glass sunroom conservatory addition with a black steel frame and folding glass doors
Glass sunroom addition
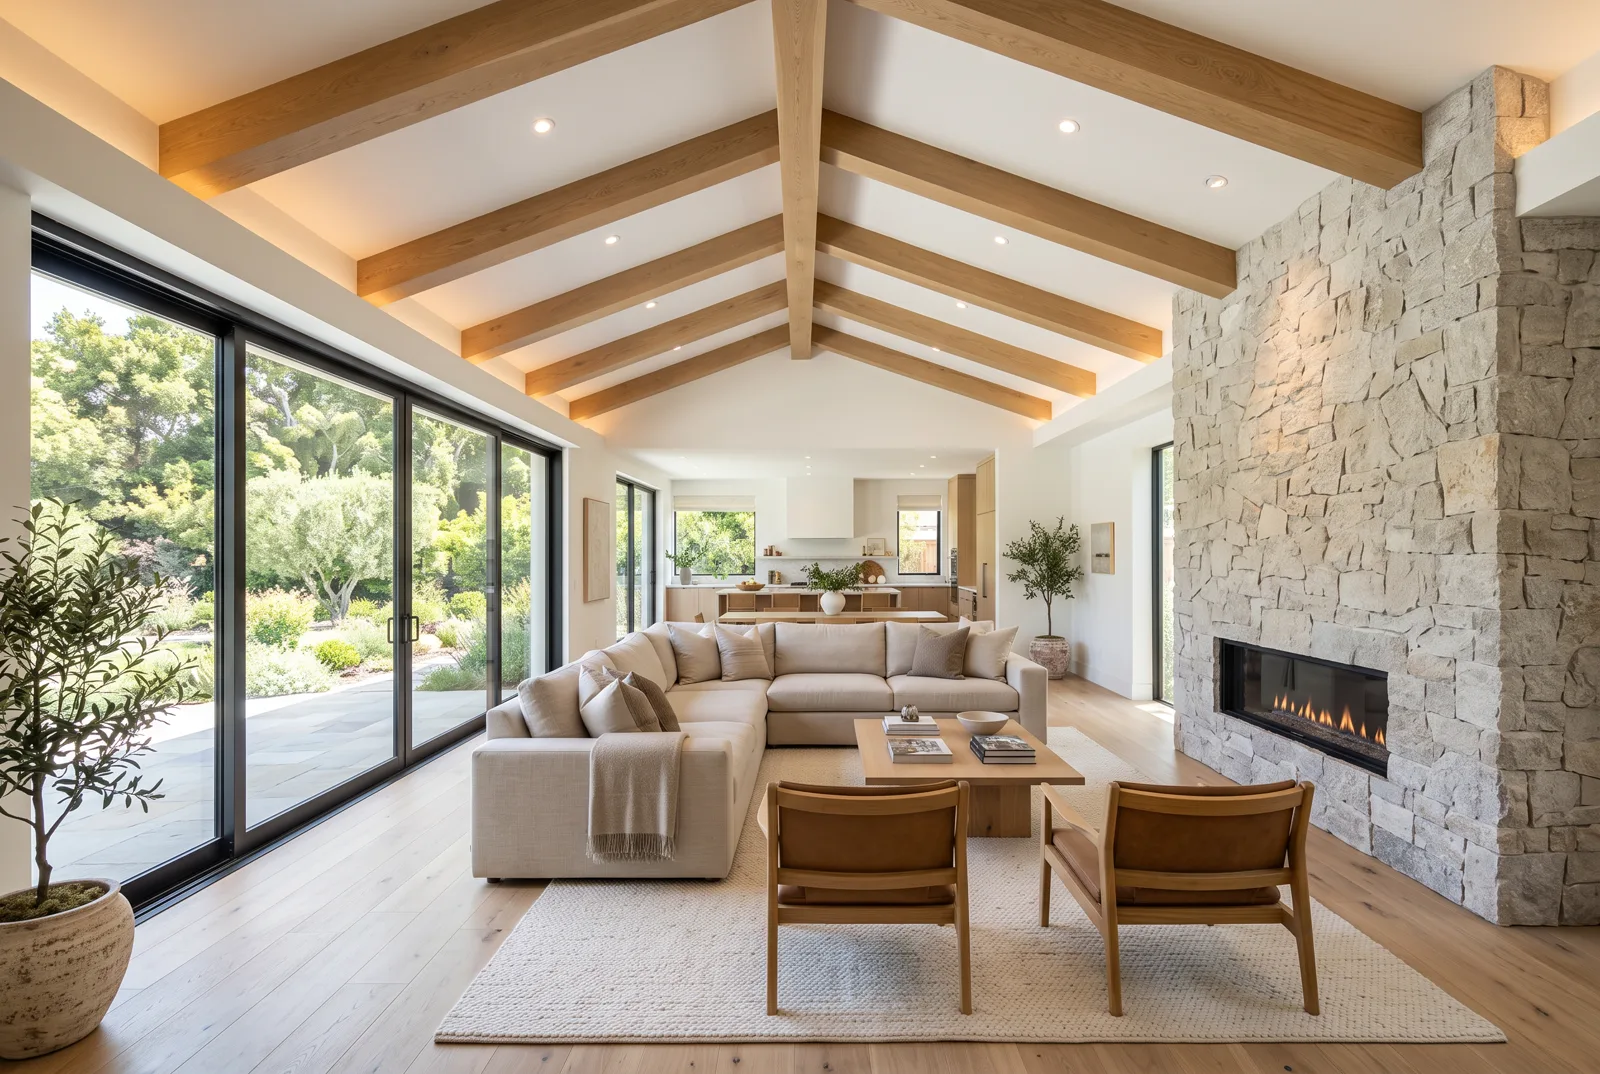
Illustrative example: Great-room addition with a vaulted beamed ceiling, stone fireplace and sliding glass doors
Vaulted great-room addition
Illustrative example: a finished single-story addition on the back of a house
Finished addition
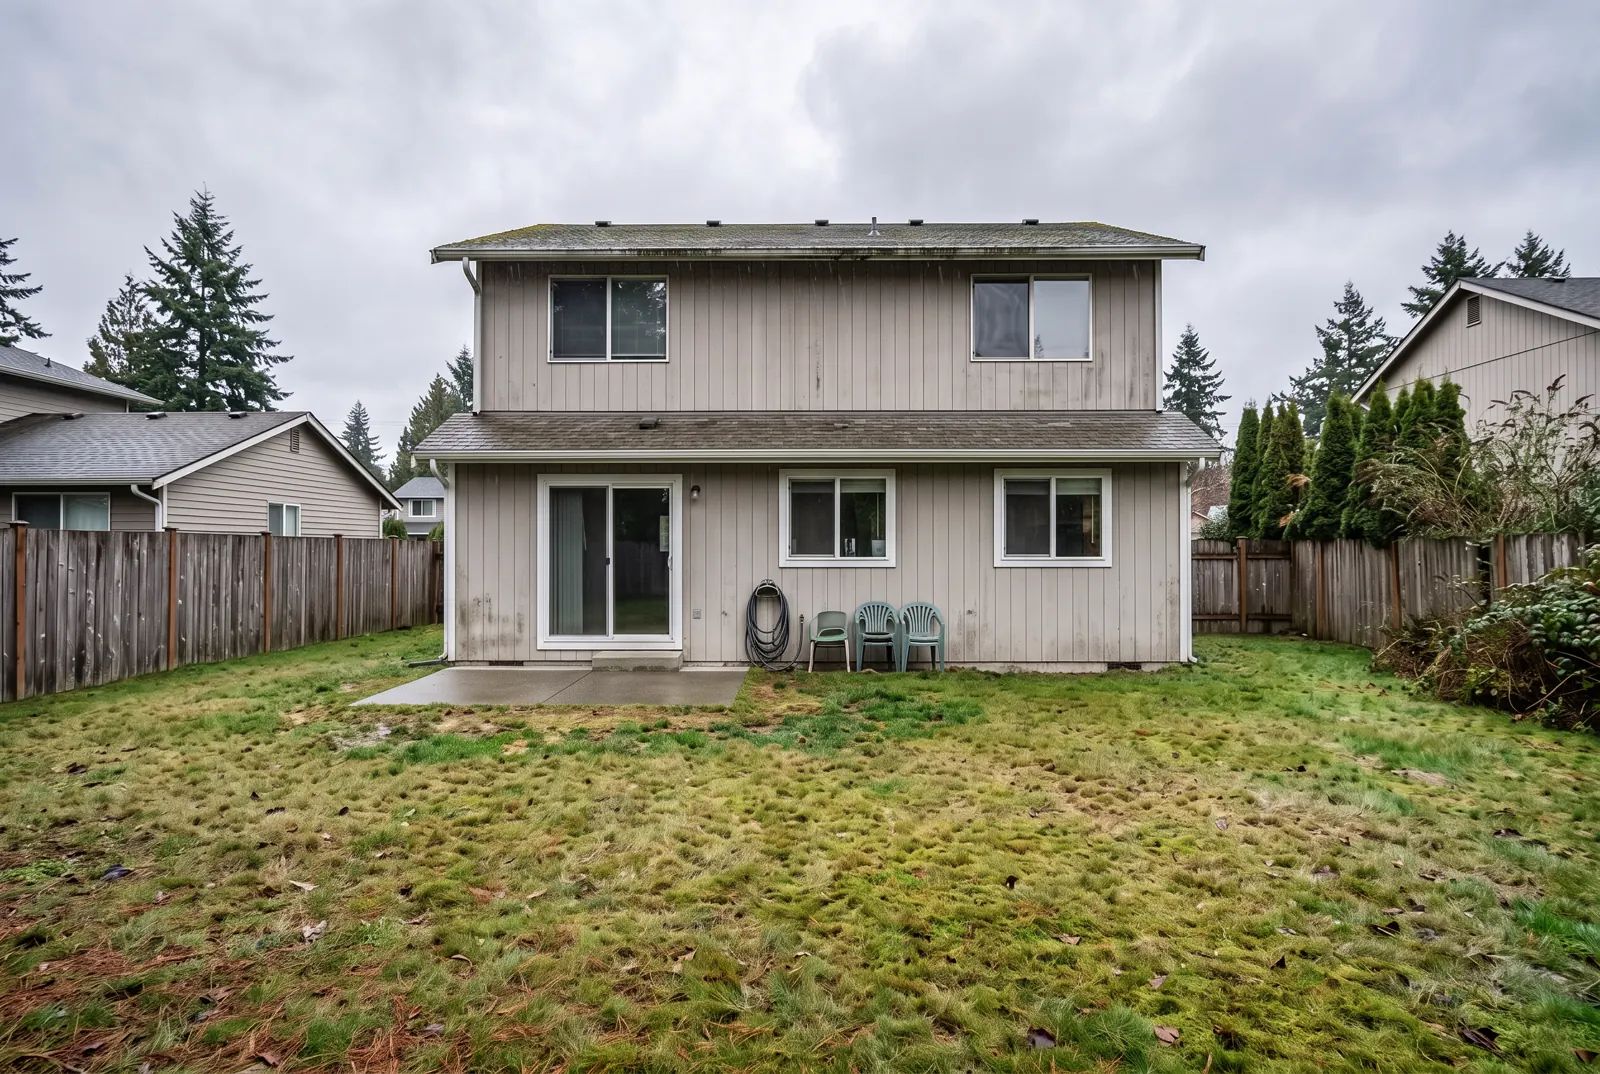
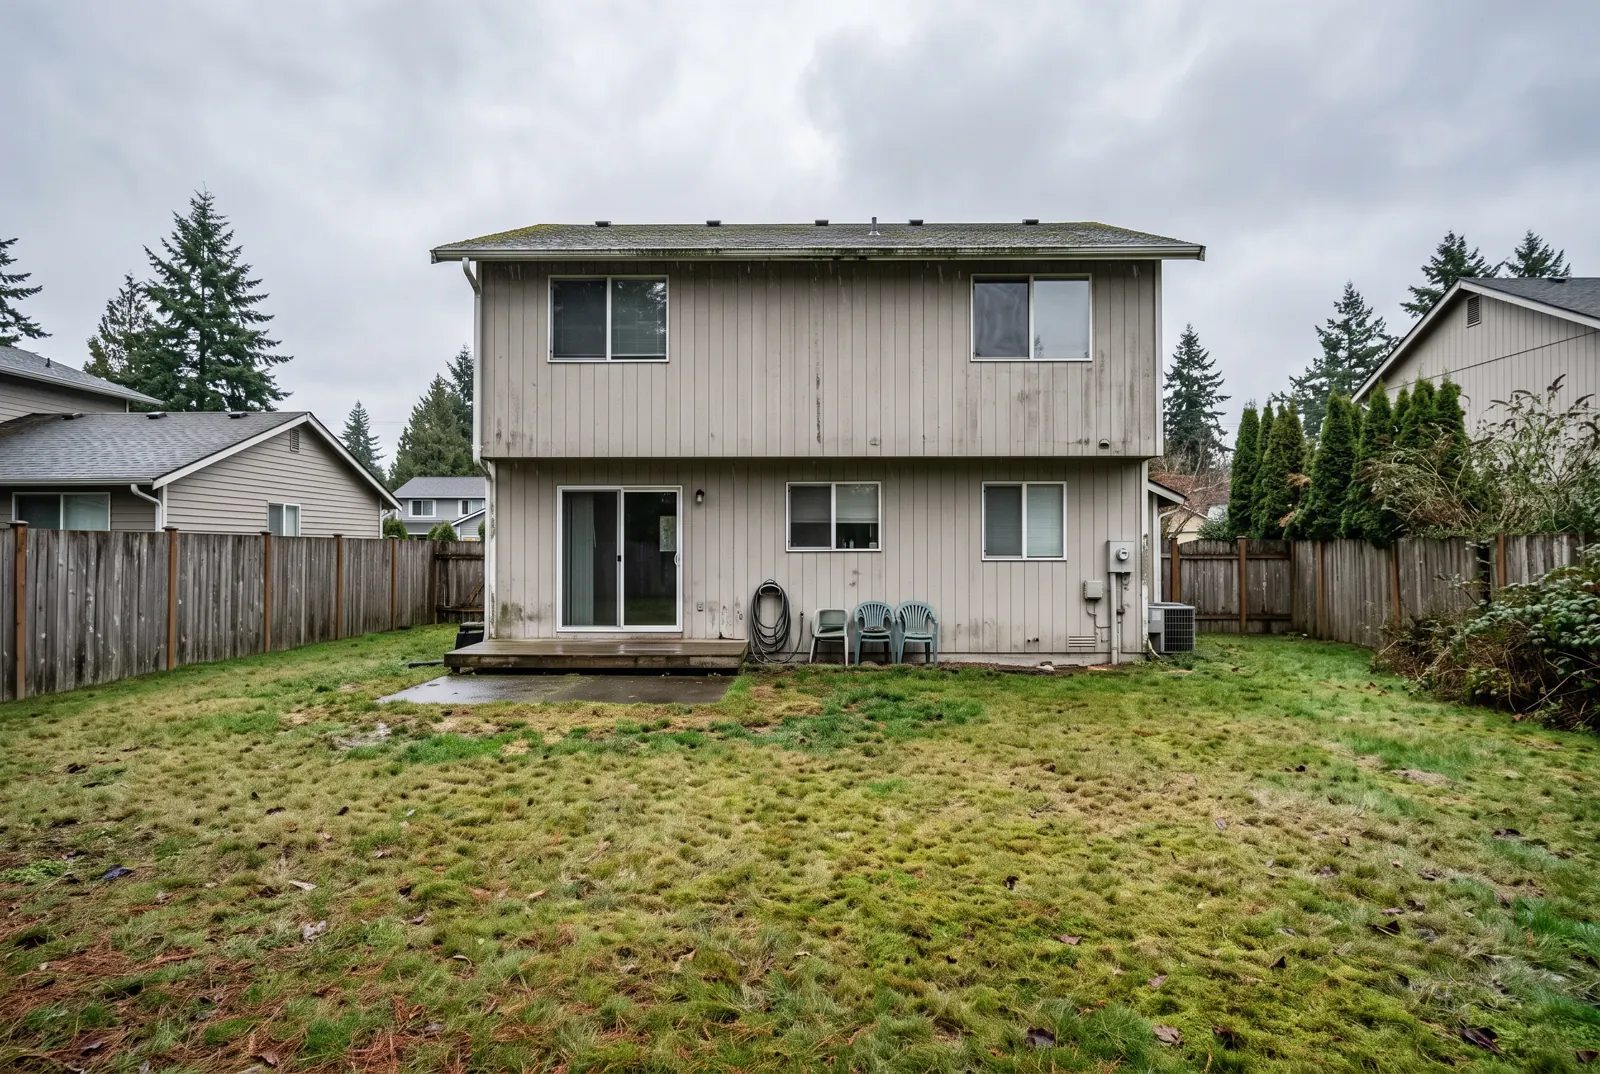
Illustrative example: the back of a house before an addition
Addition before

More on additions

Decks

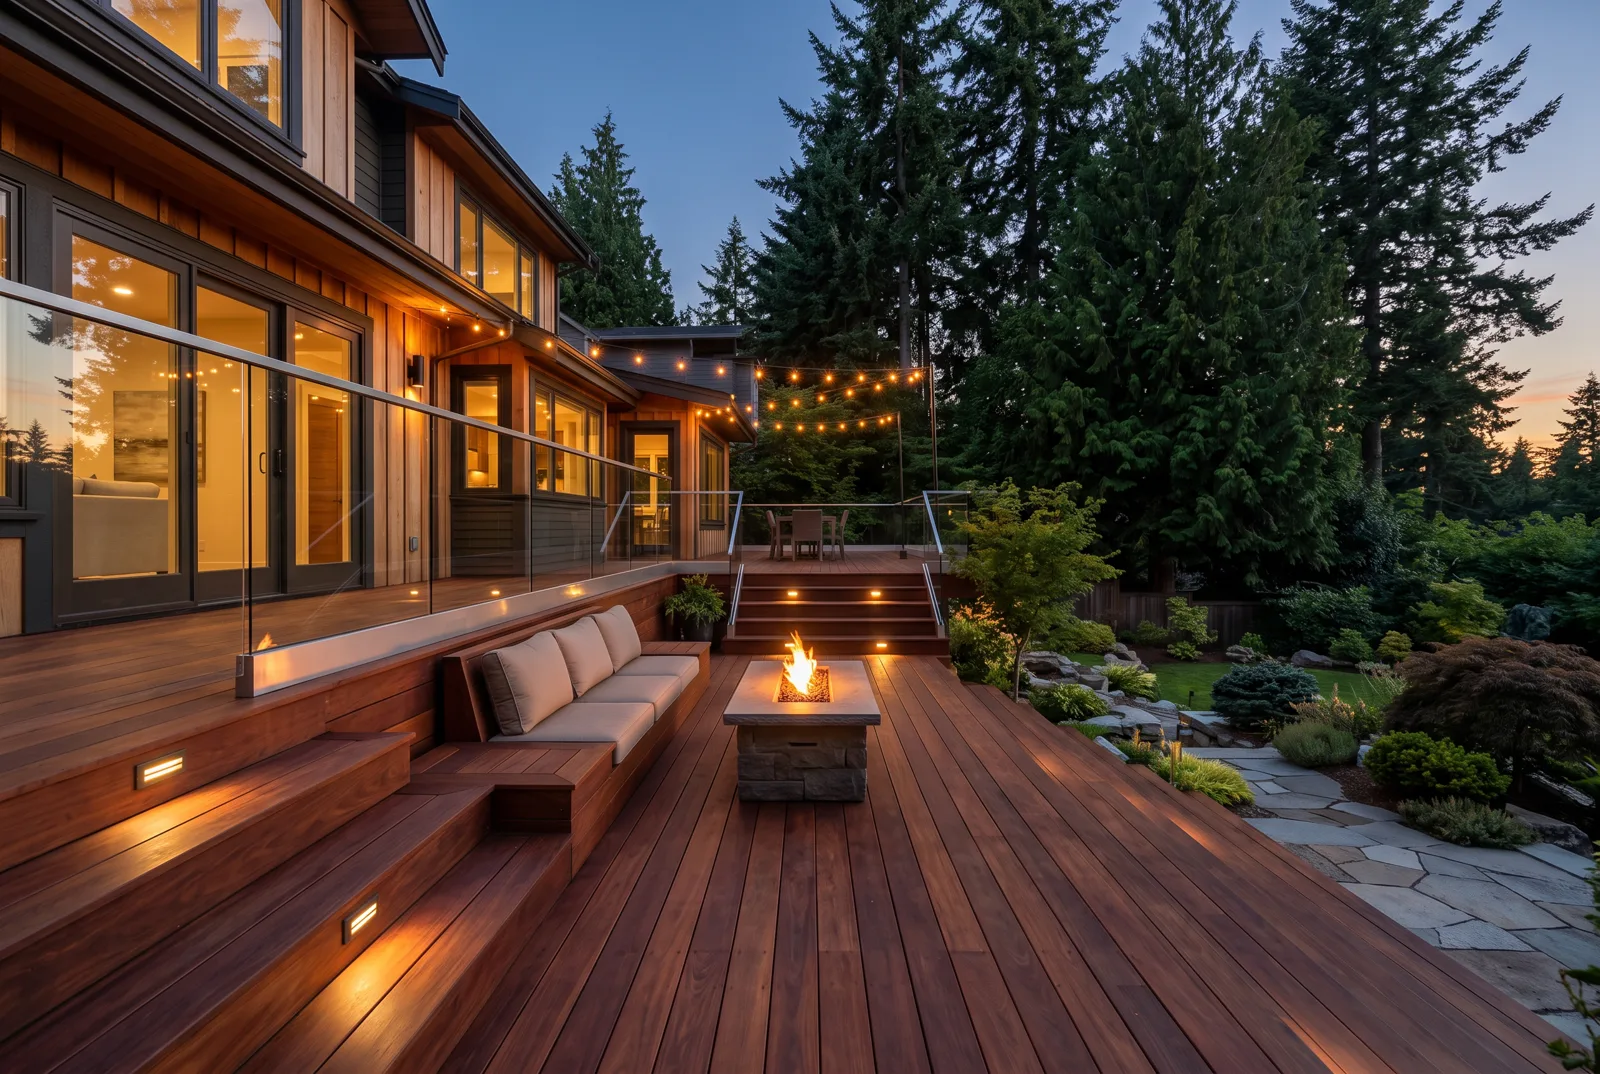
Illustrative example: Multi-level hardwood deck with built-in seating and a fire table at dusk
Hardwood deck with fire table
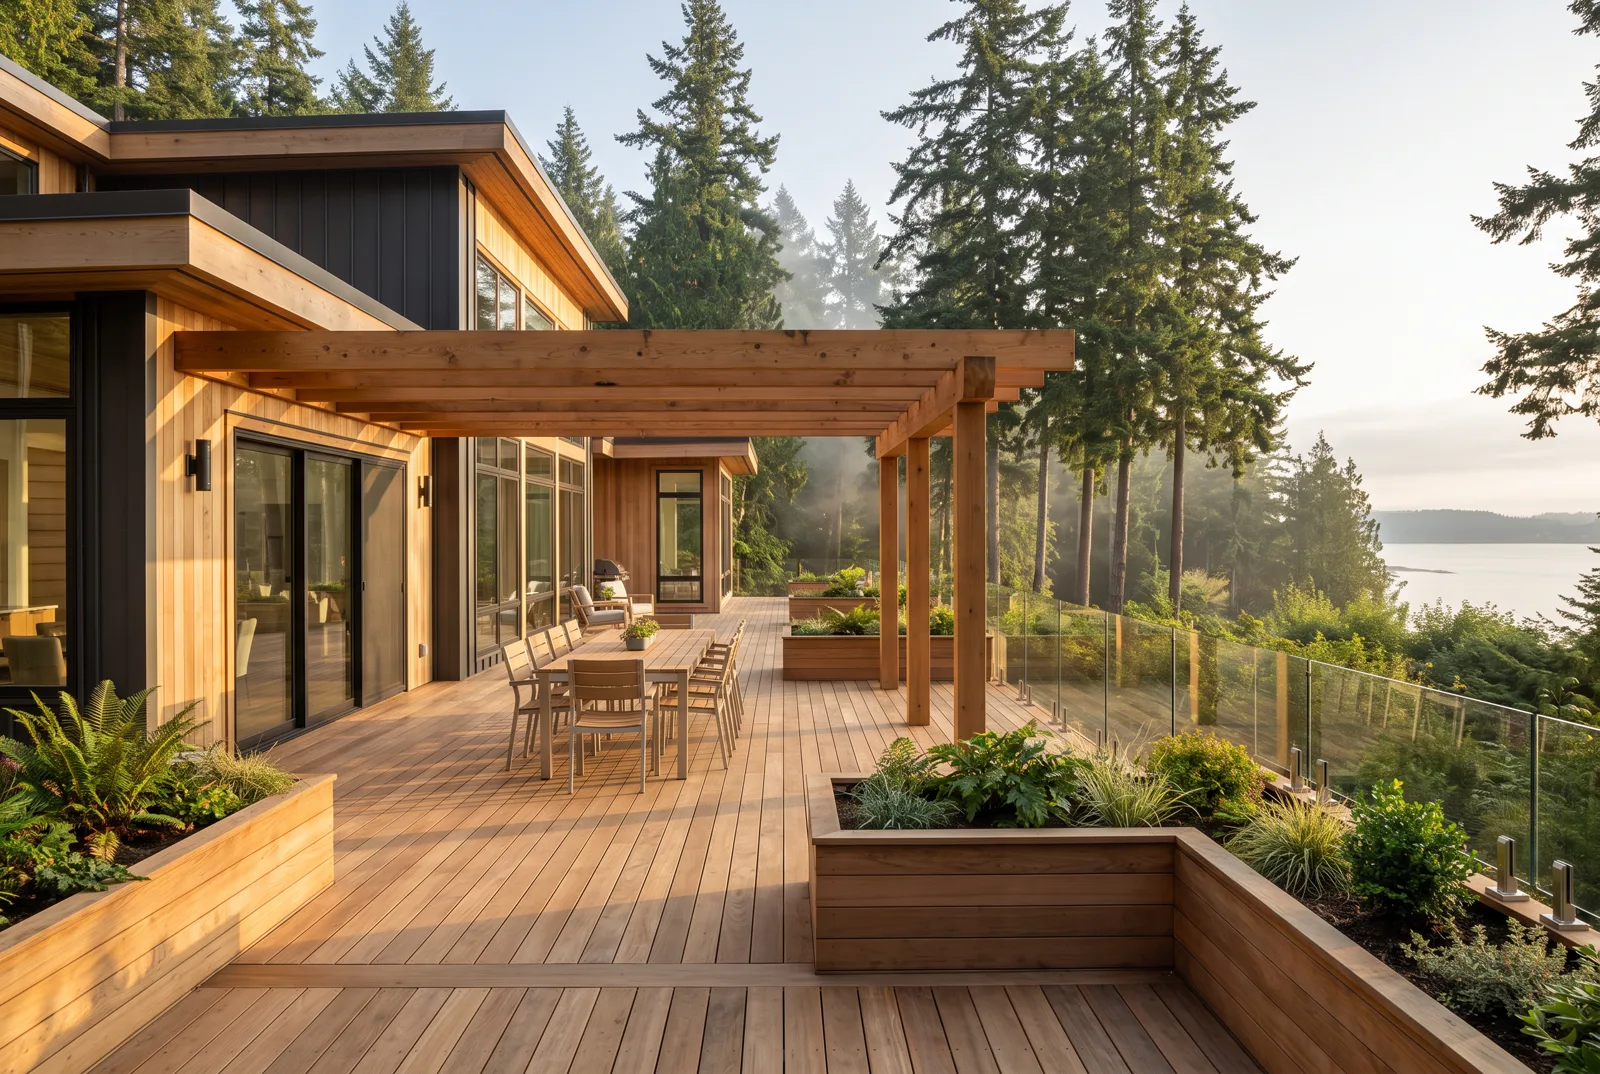
Illustrative example: Large wraparound hardwood deck with a cedar pergola, outdoor dining and a view of the forest and water
Wraparound hardwood deck
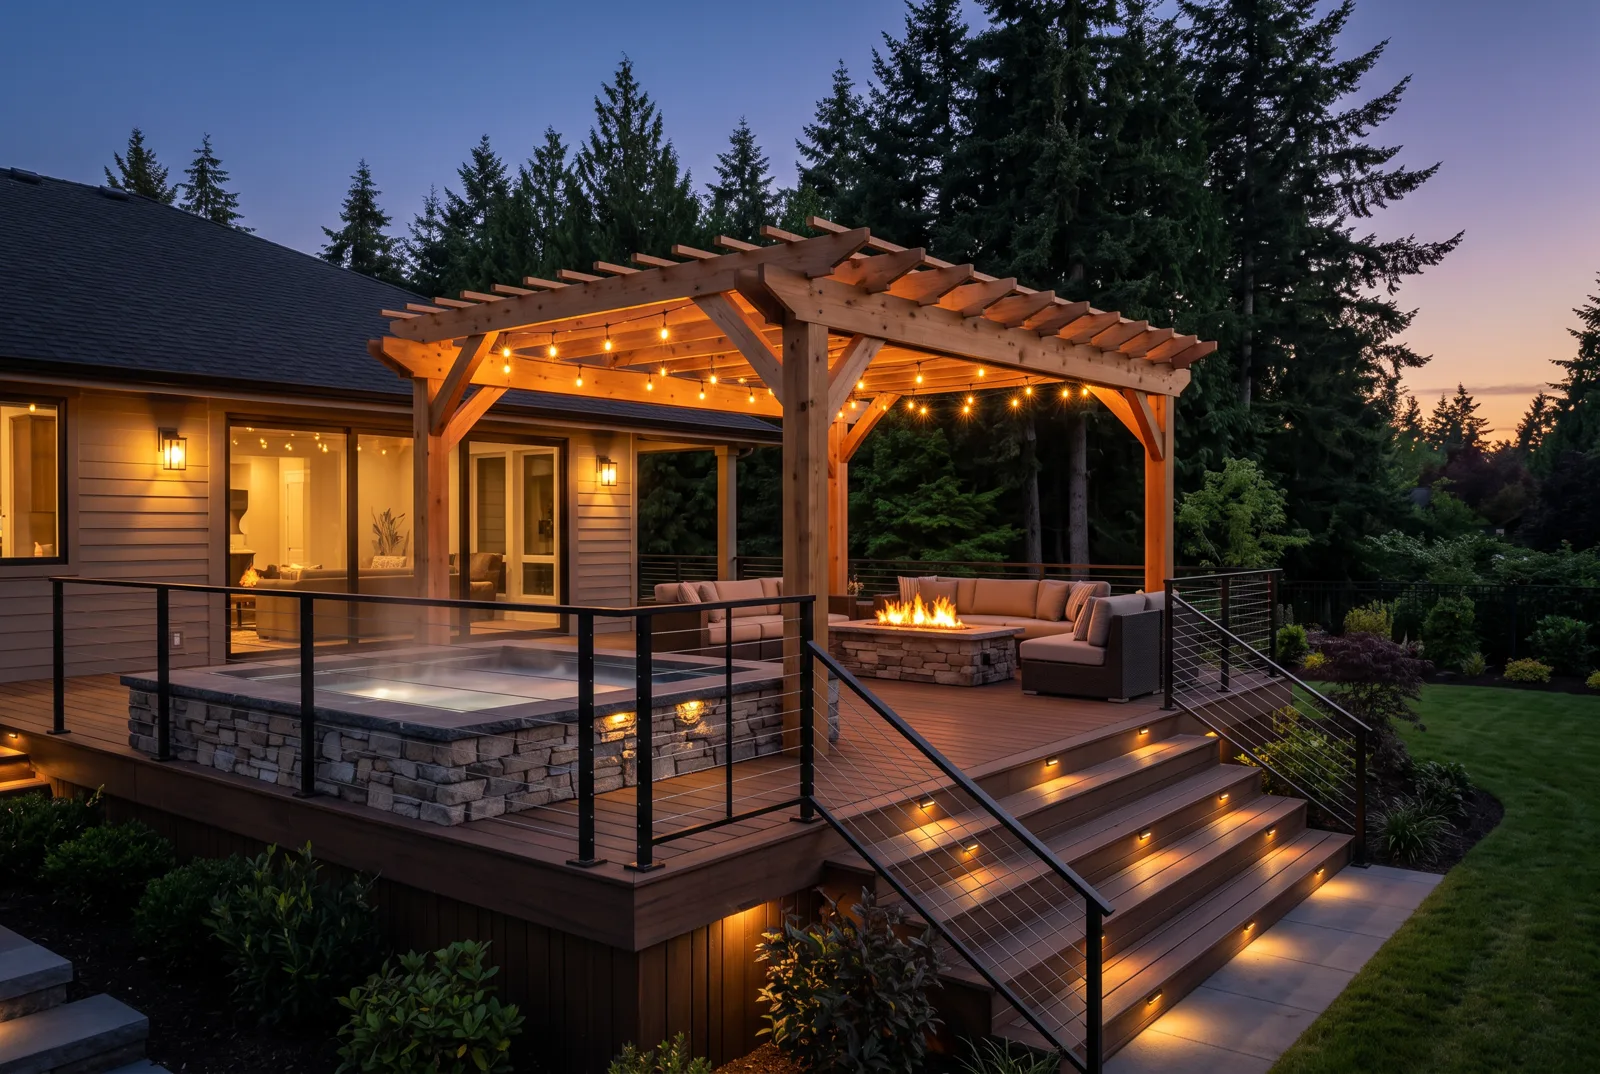
Illustrative example: Elevated deck with a stone hot tub, pergola string lights, fire table and lit steps at dusk
Deck with stone hot tub
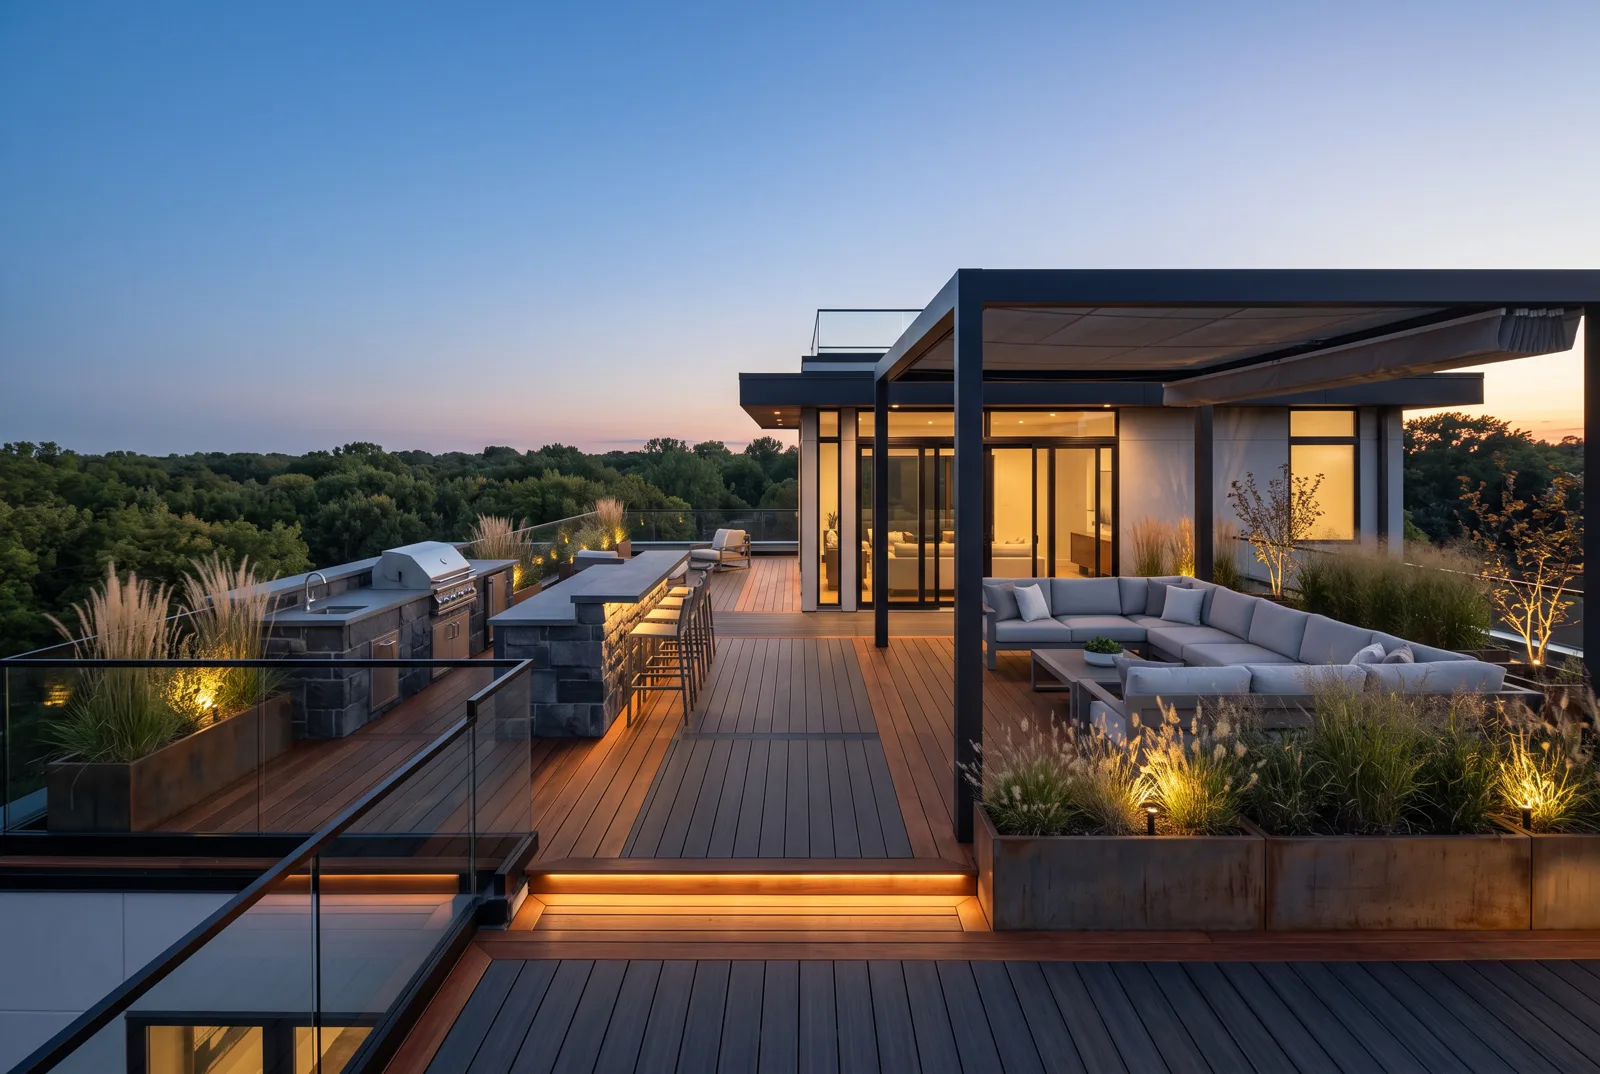
Illustrative example: Rooftop terrace deck with an outdoor kitchen, bar, lounge seating and glass railing at blue hour
Rooftop terrace deck
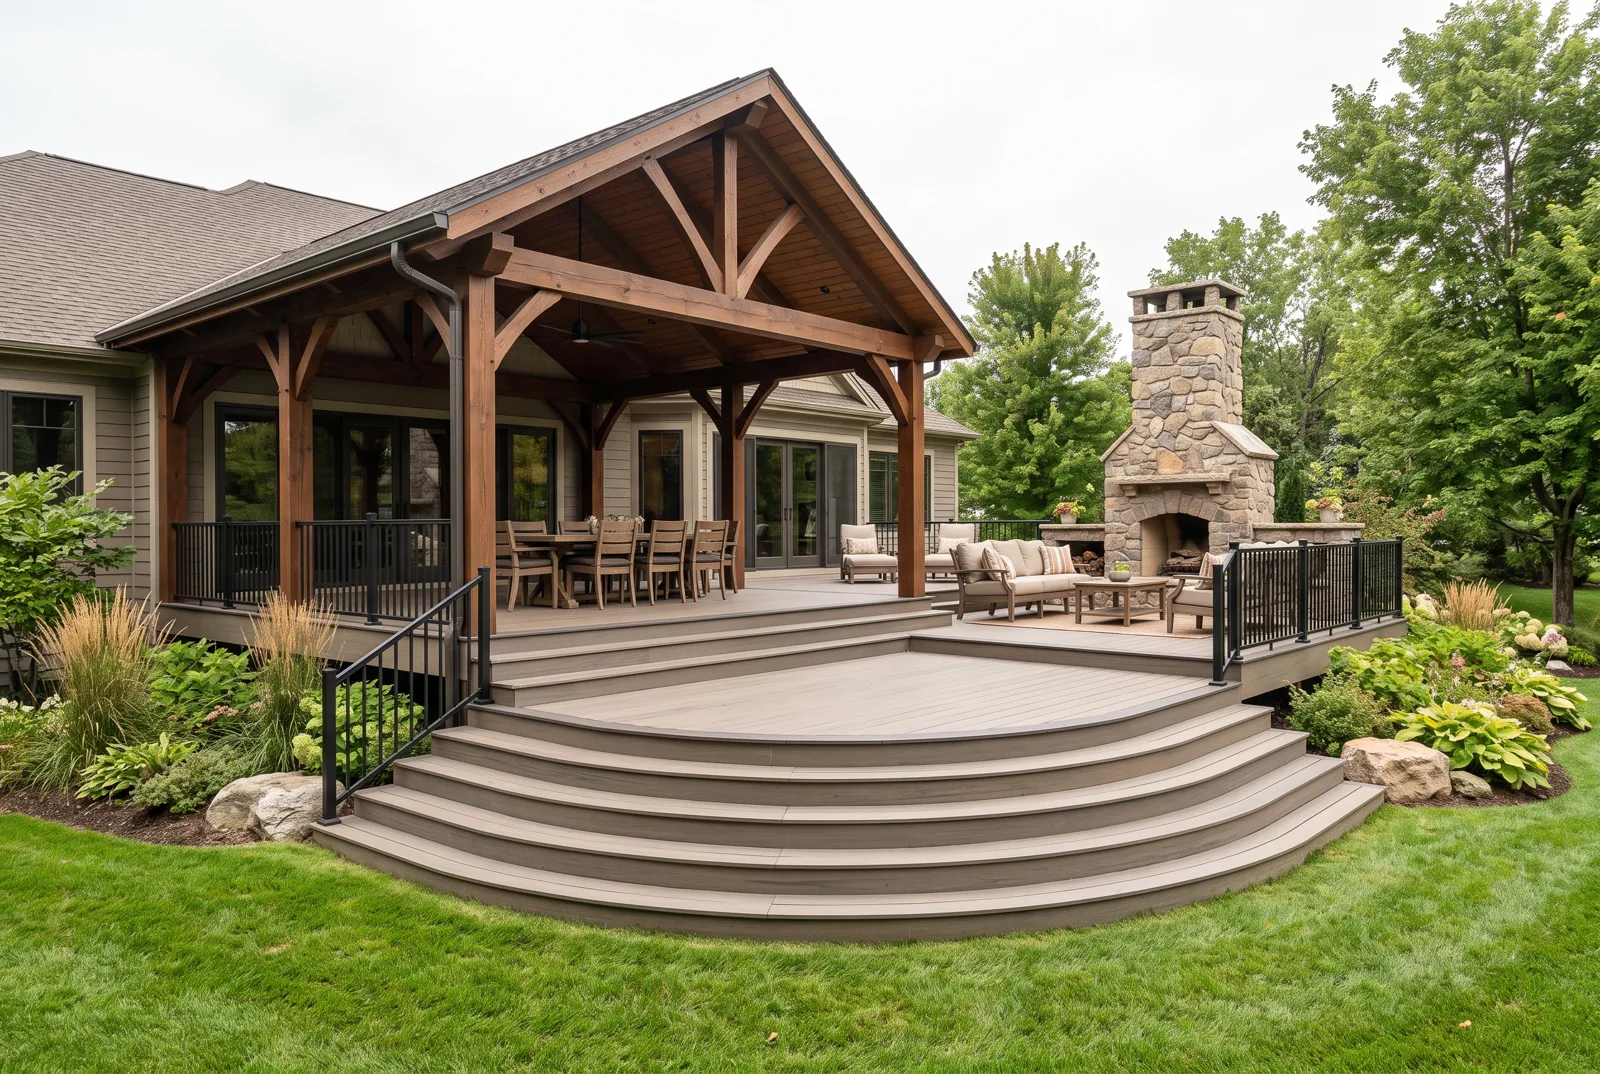
Illustrative example: Multi-tier composite deck with a timber-frame pavilion, outdoor dining and a stone fireplace
Covered pavilion deck
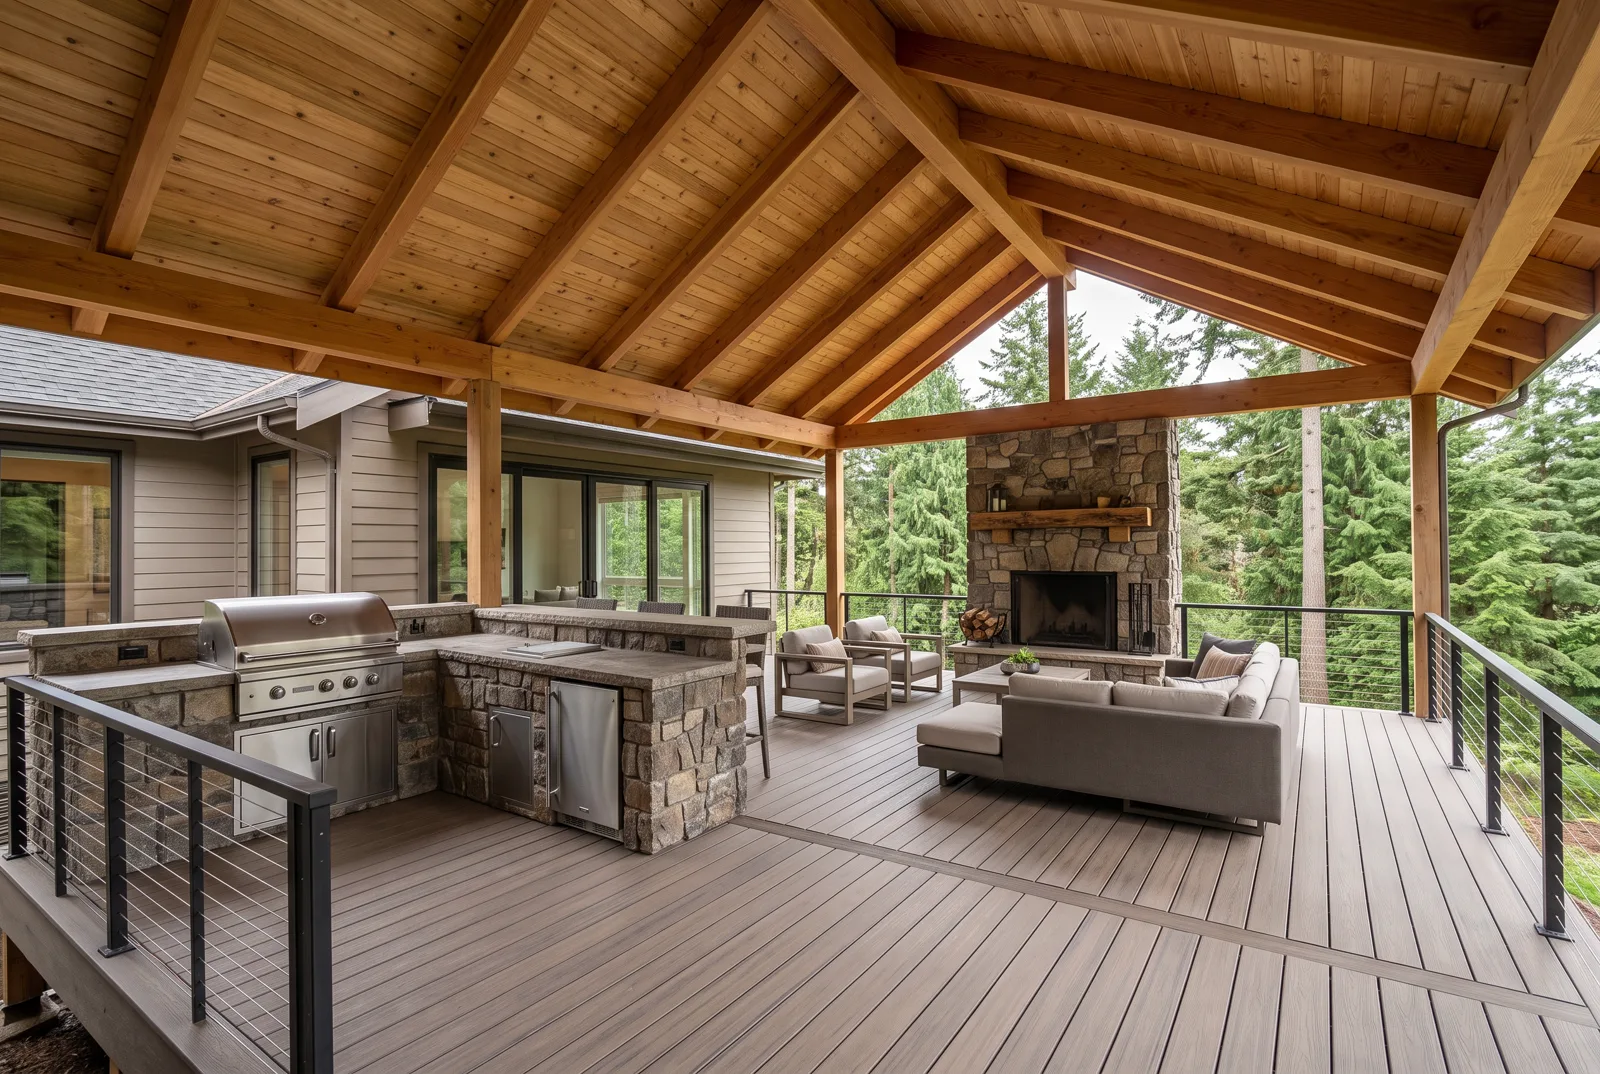
Illustrative example: Covered outdoor living deck with an outdoor kitchen and stone fireplace
Covered deck with outdoor kitchen
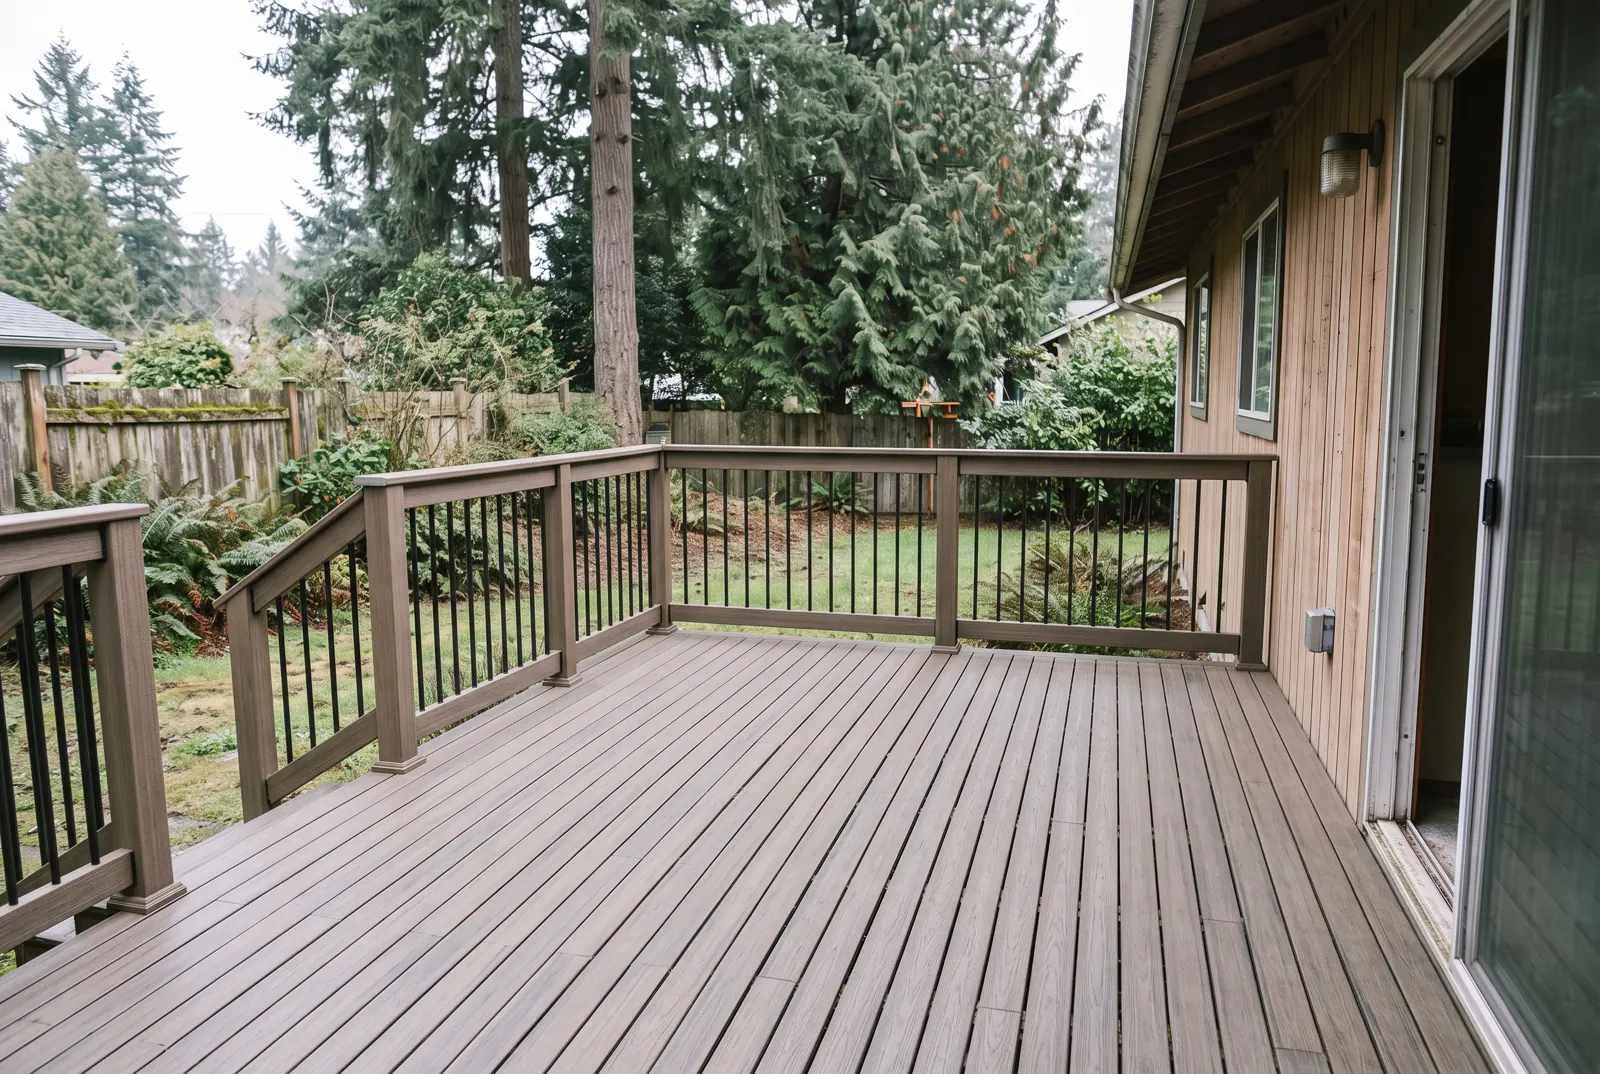
Illustrative example: a new composite deck with black metal balusters
New composite deck
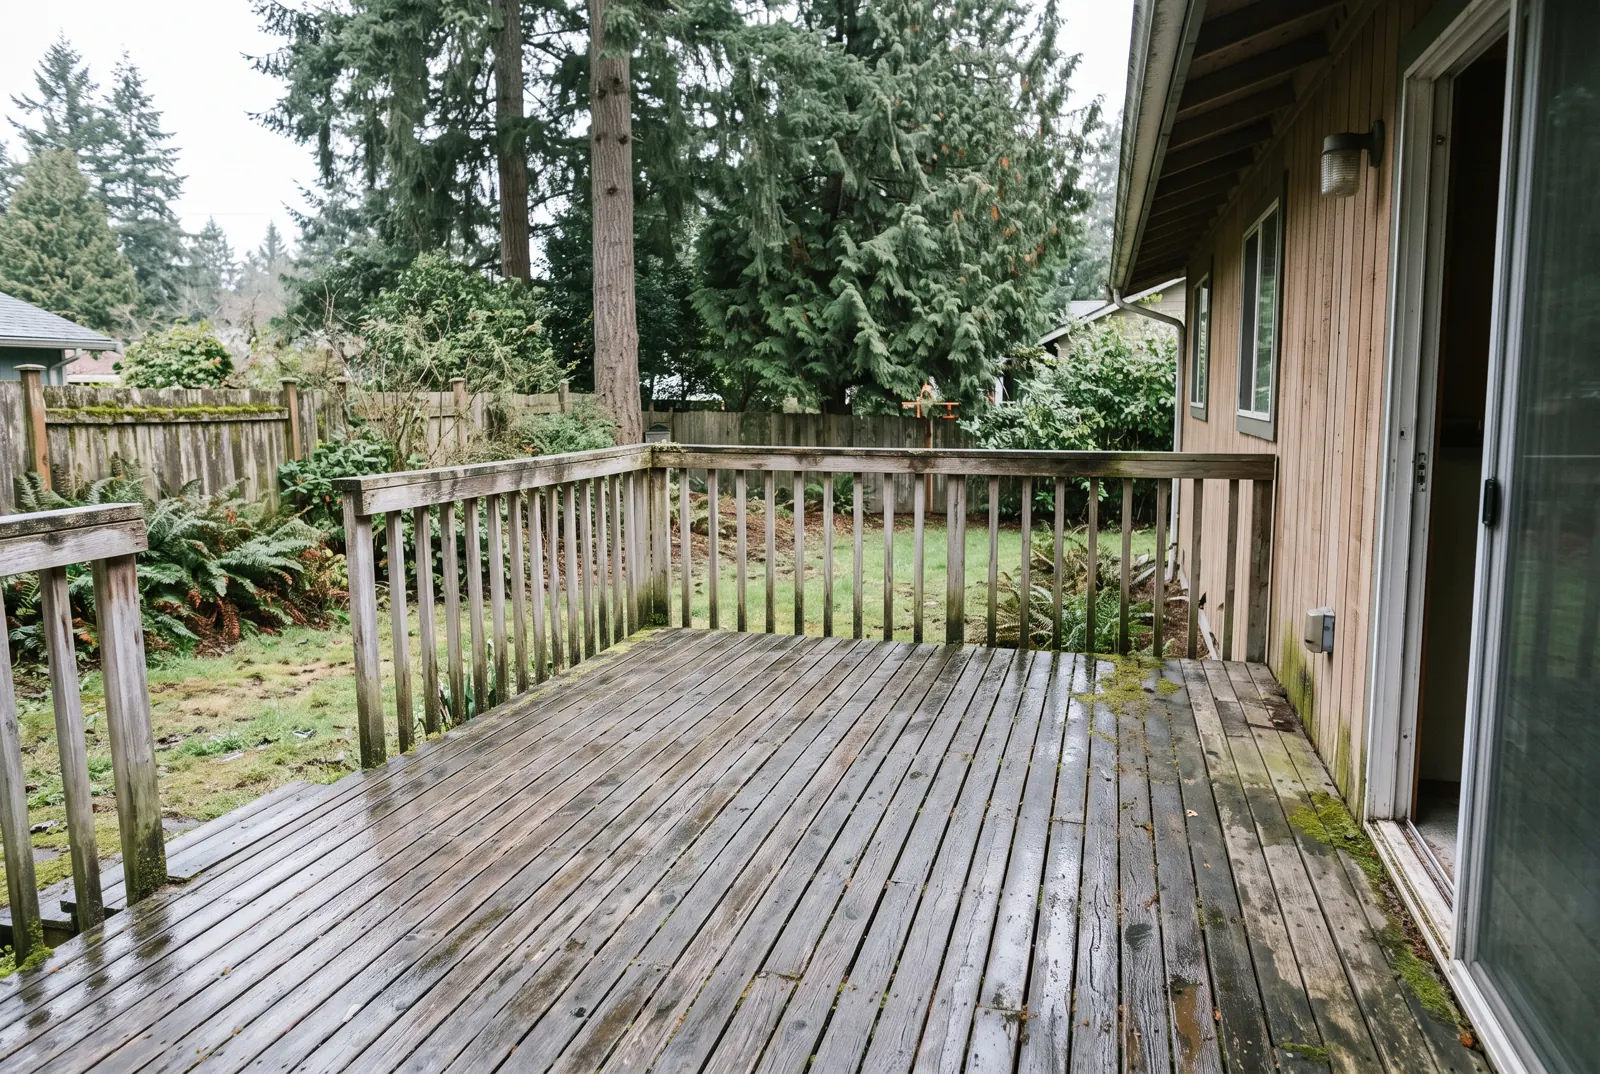
Illustrative example: a weathered wood deck, before
Deck before

More on decks

Whole-house remodels
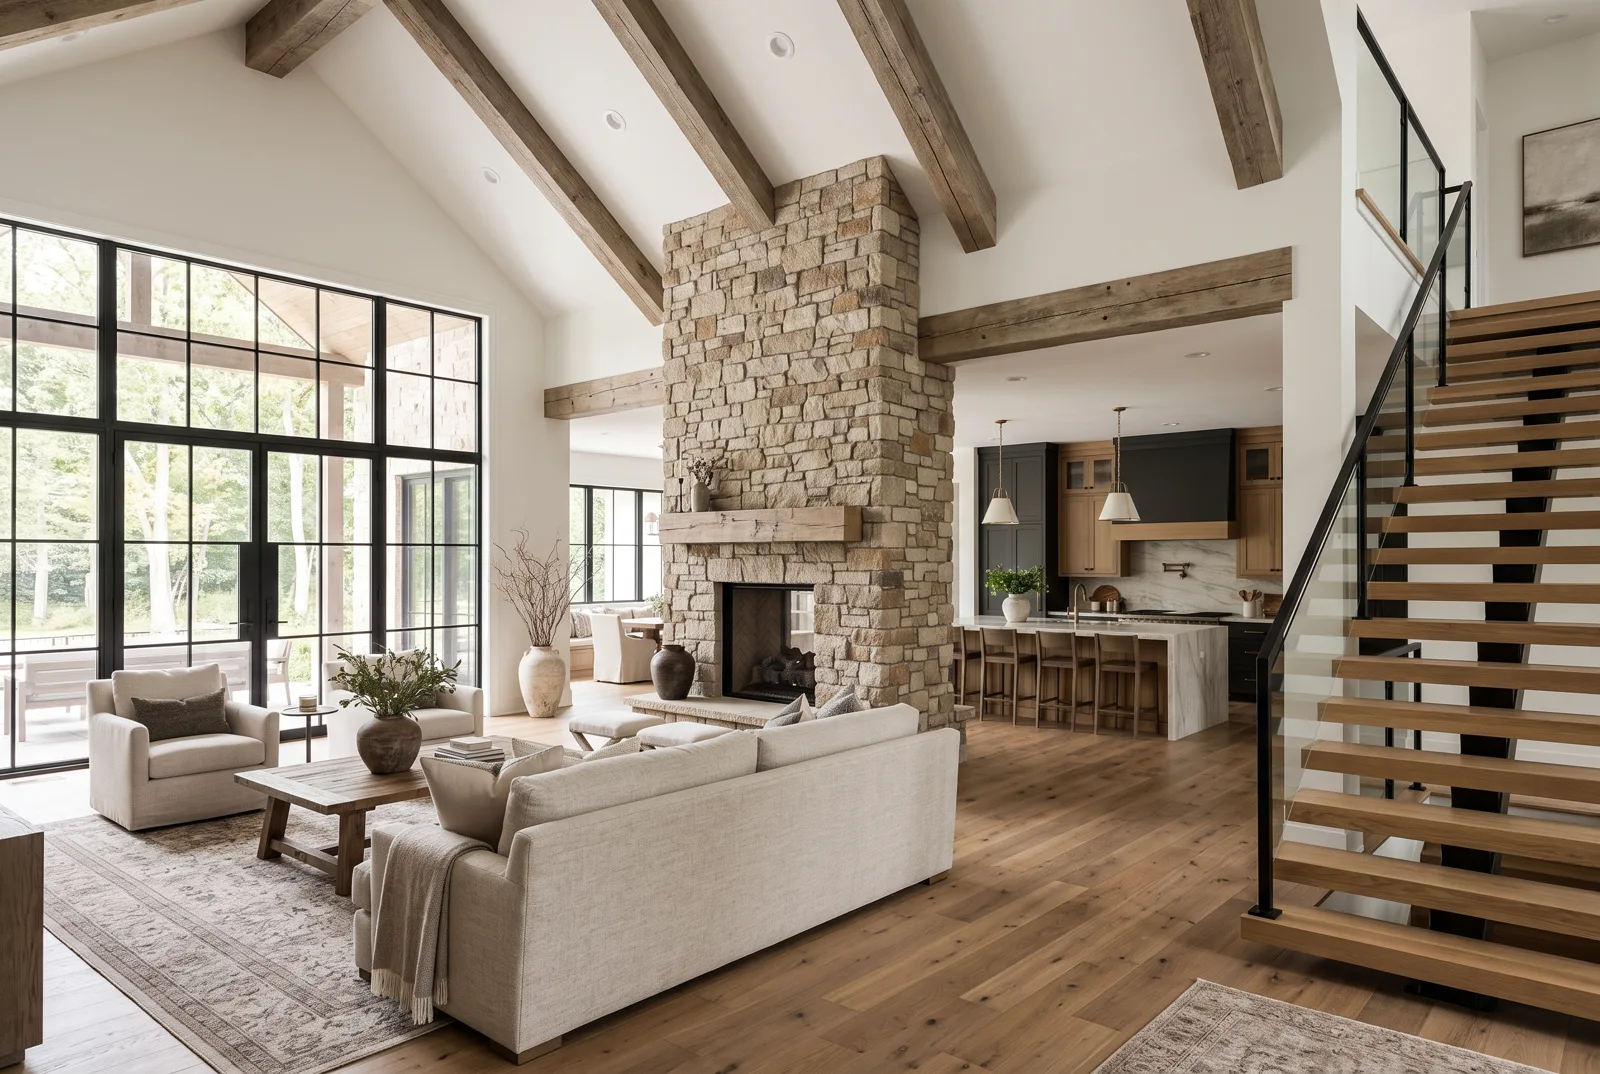
Illustrative example: Open-concept living space with oak floors, stone fireplace and custom built-ins
Open living space with custom built-ins
Illustrative example: Grand great room with timber beams, steel-framed windows, a stone fireplace and a floating staircase
Grand great room
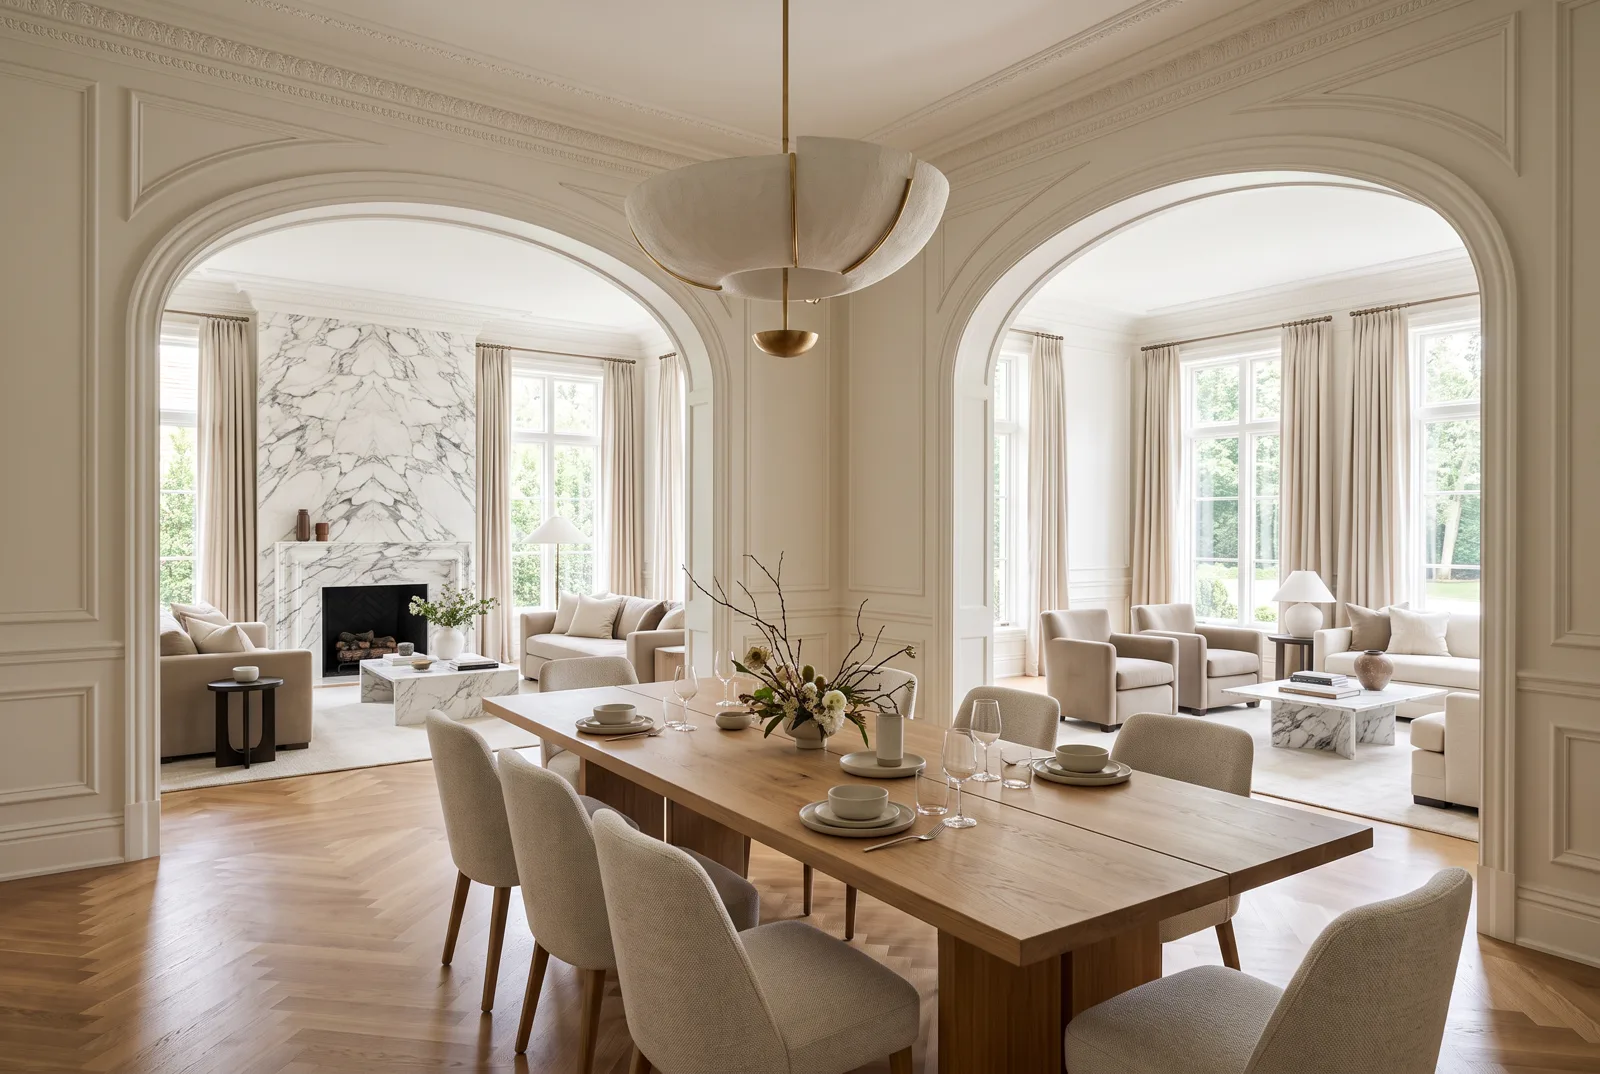
Illustrative example: Remodeled formal dining and living room with paneled walls, arched openings and a marble fireplace
Formal dining and living
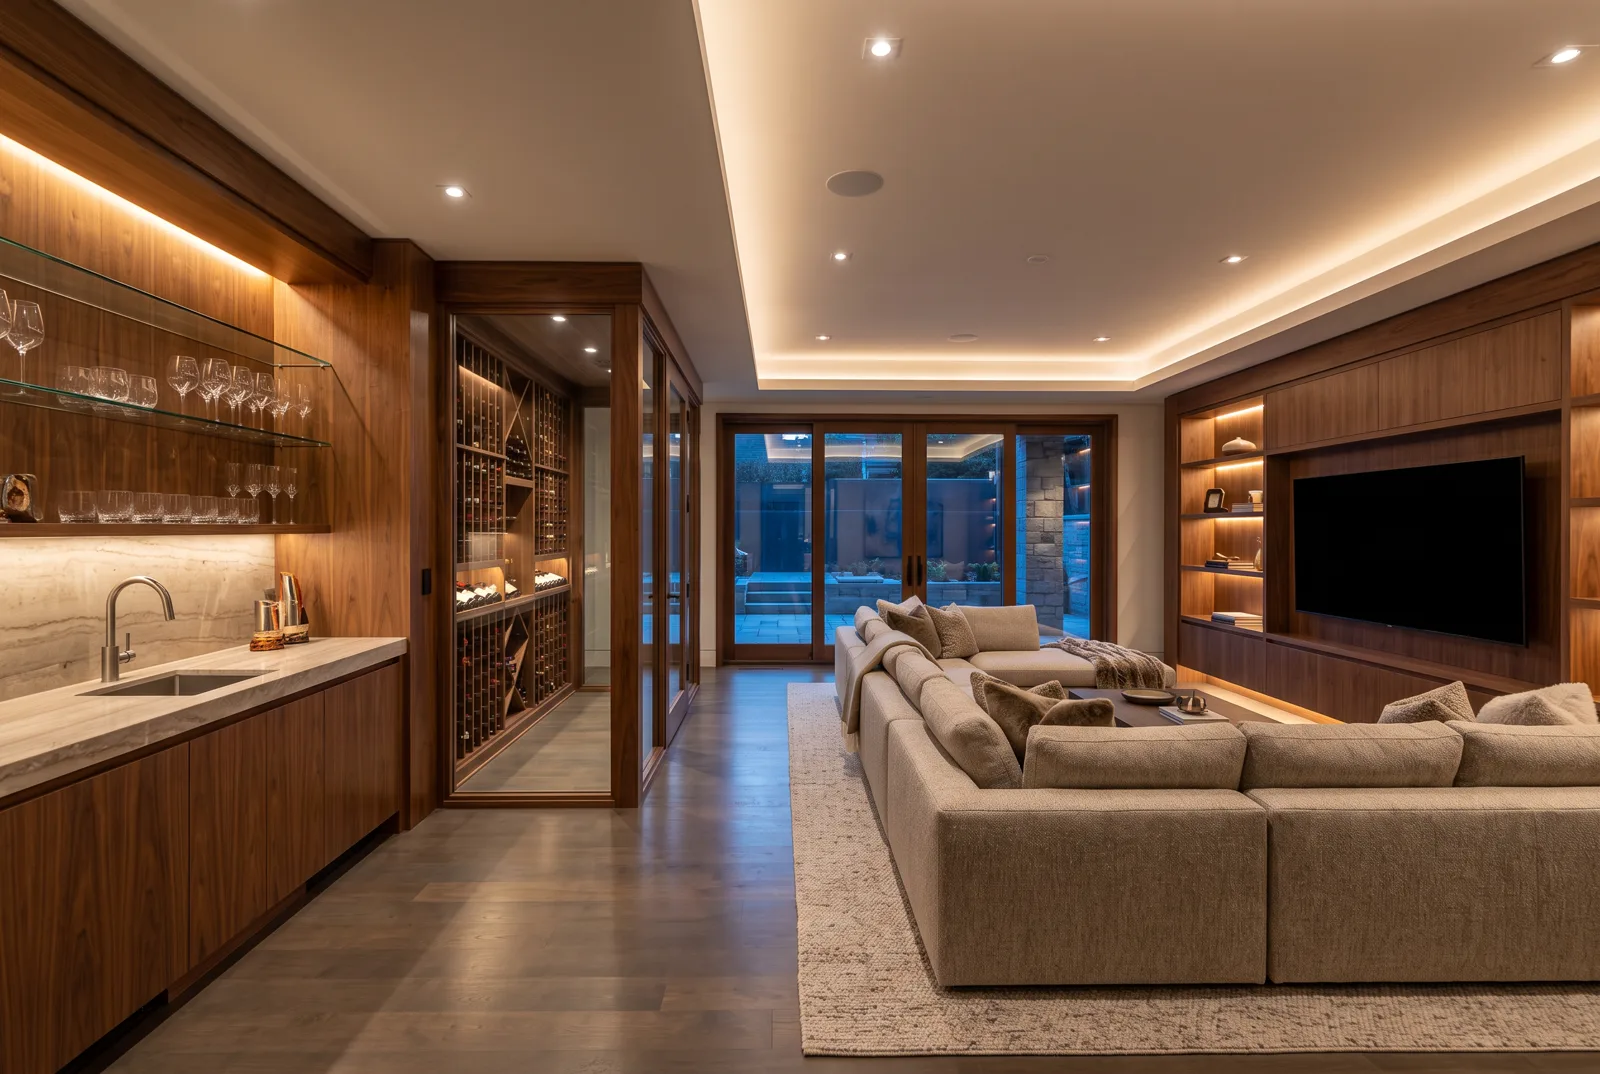
Illustrative example: Lower-level family and media room with a wet bar, a glass wine room and walnut paneling
Lower-level media room
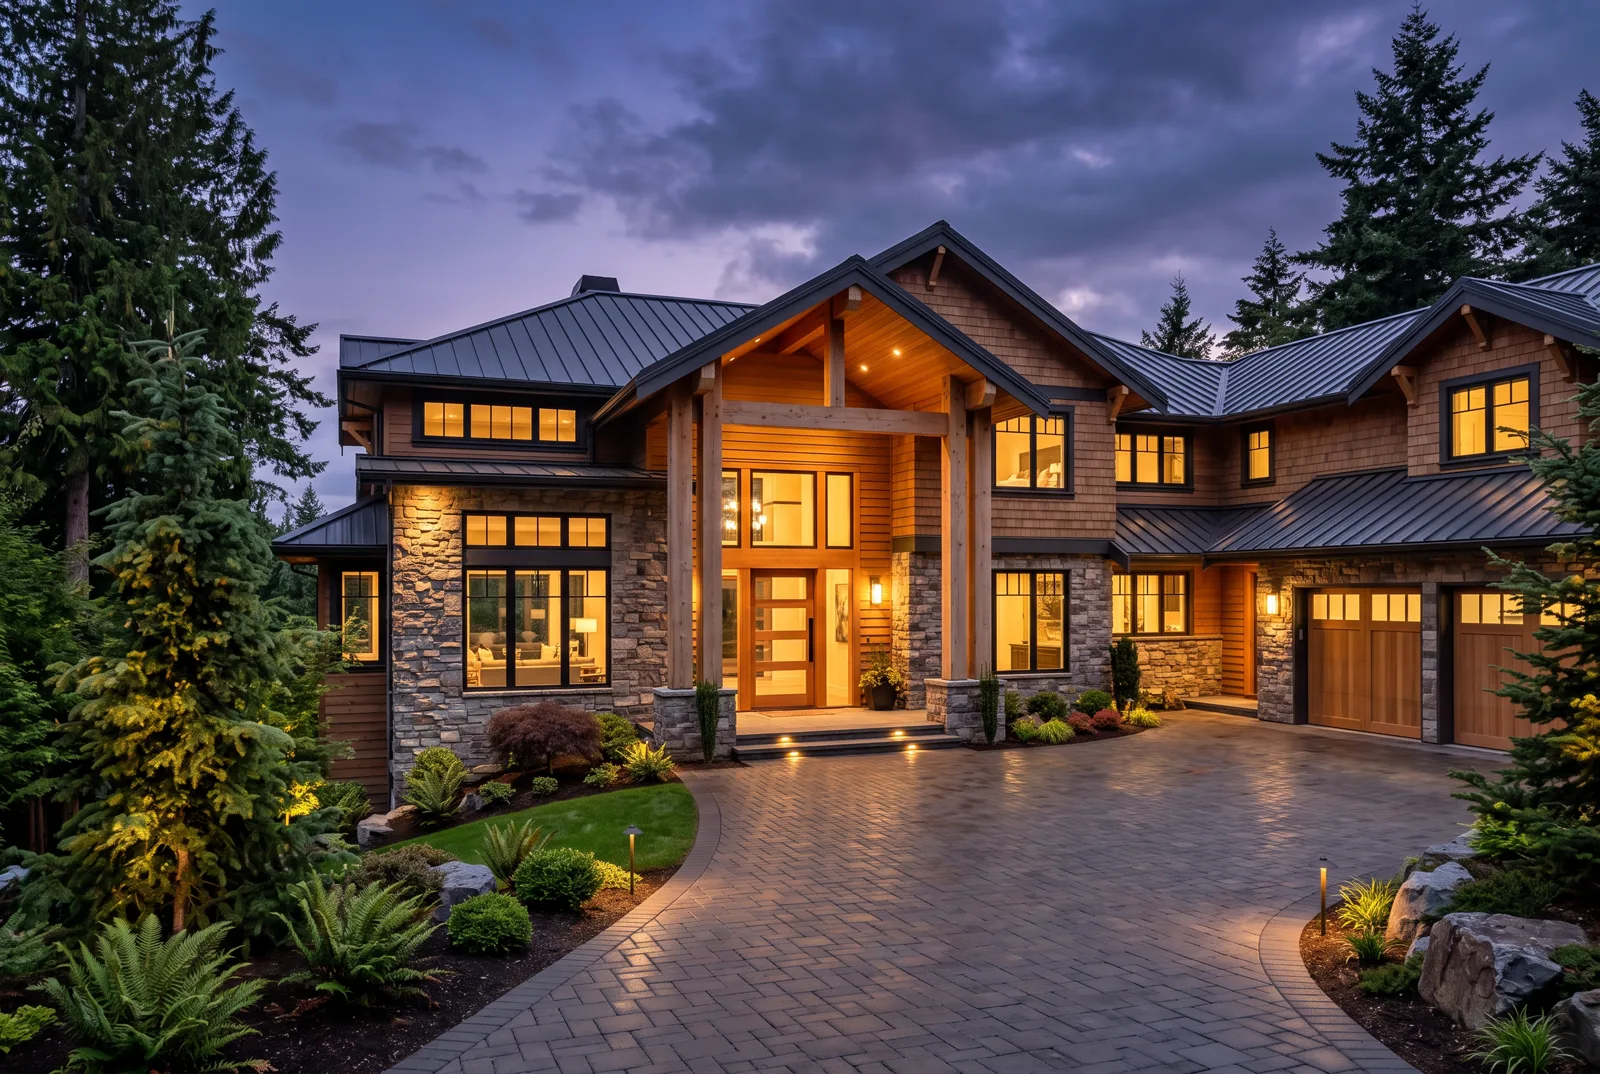
Illustrative example: Fully remodeled craftsman estate exterior at dusk with stone and cedar facade and a covered entry
Remodeled estate exterior
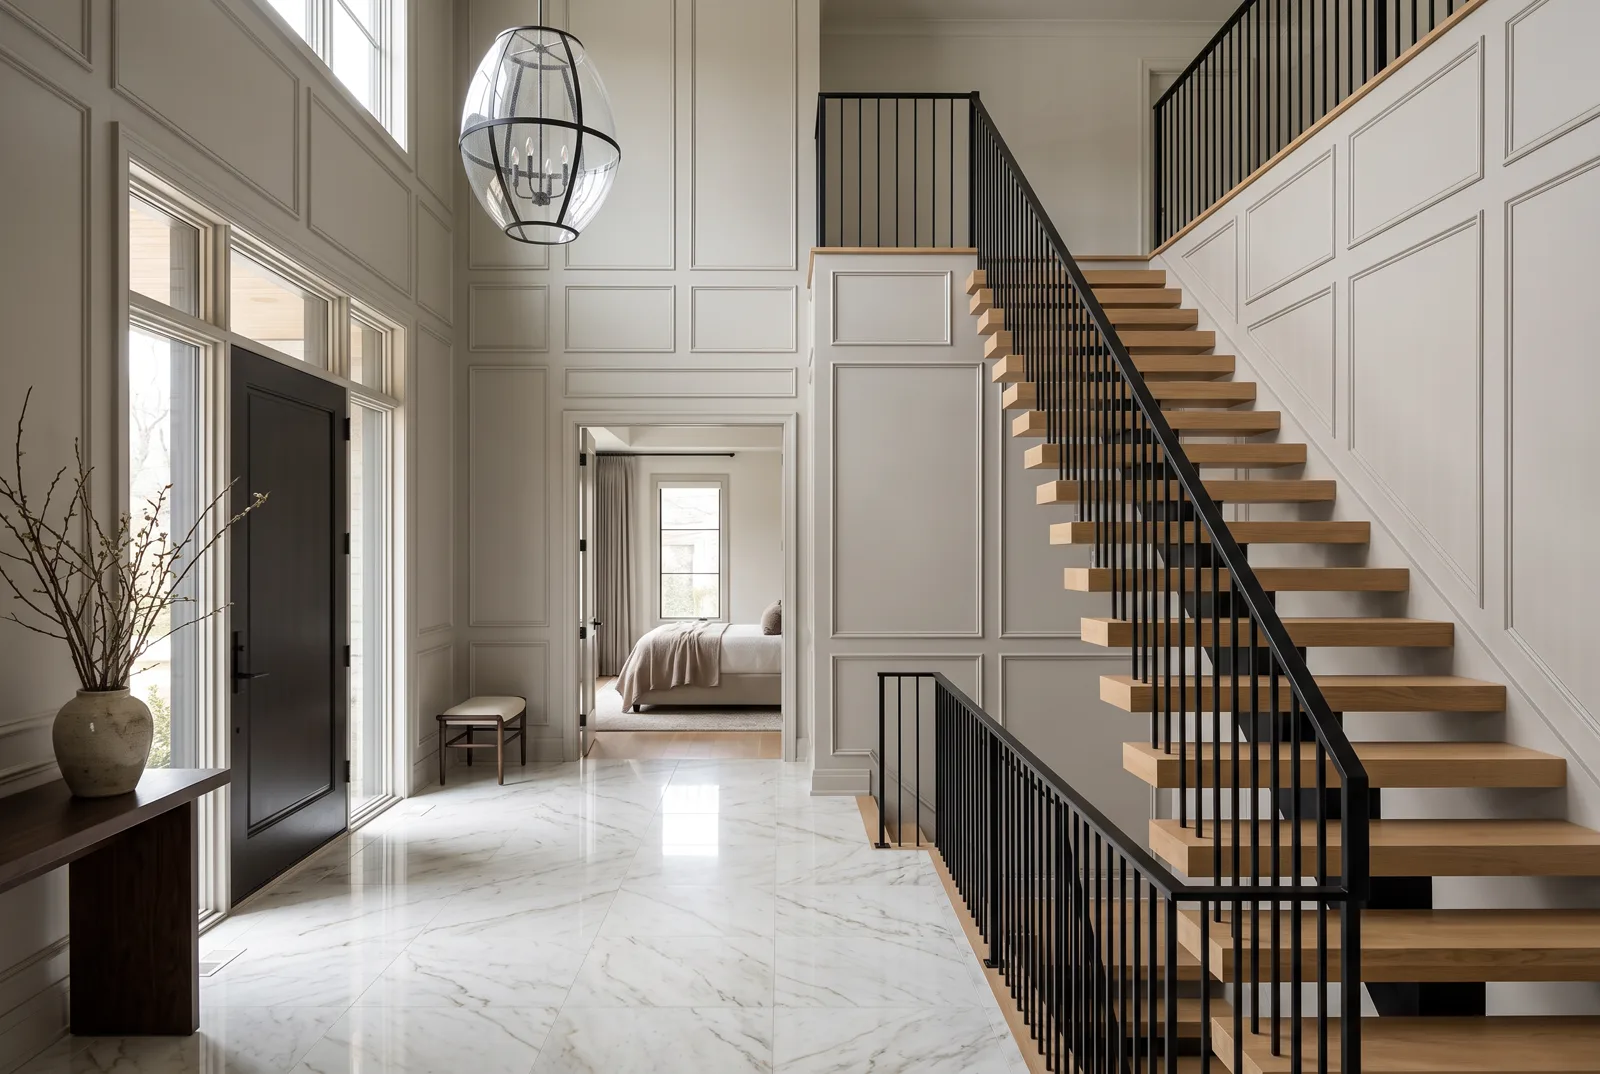
Illustrative example: Remodeled entry with a floating oak staircase and paneled walls
Entry with floating staircase
Illustrative example: a remodeled open-plan living space
Remodeled open-plan living space
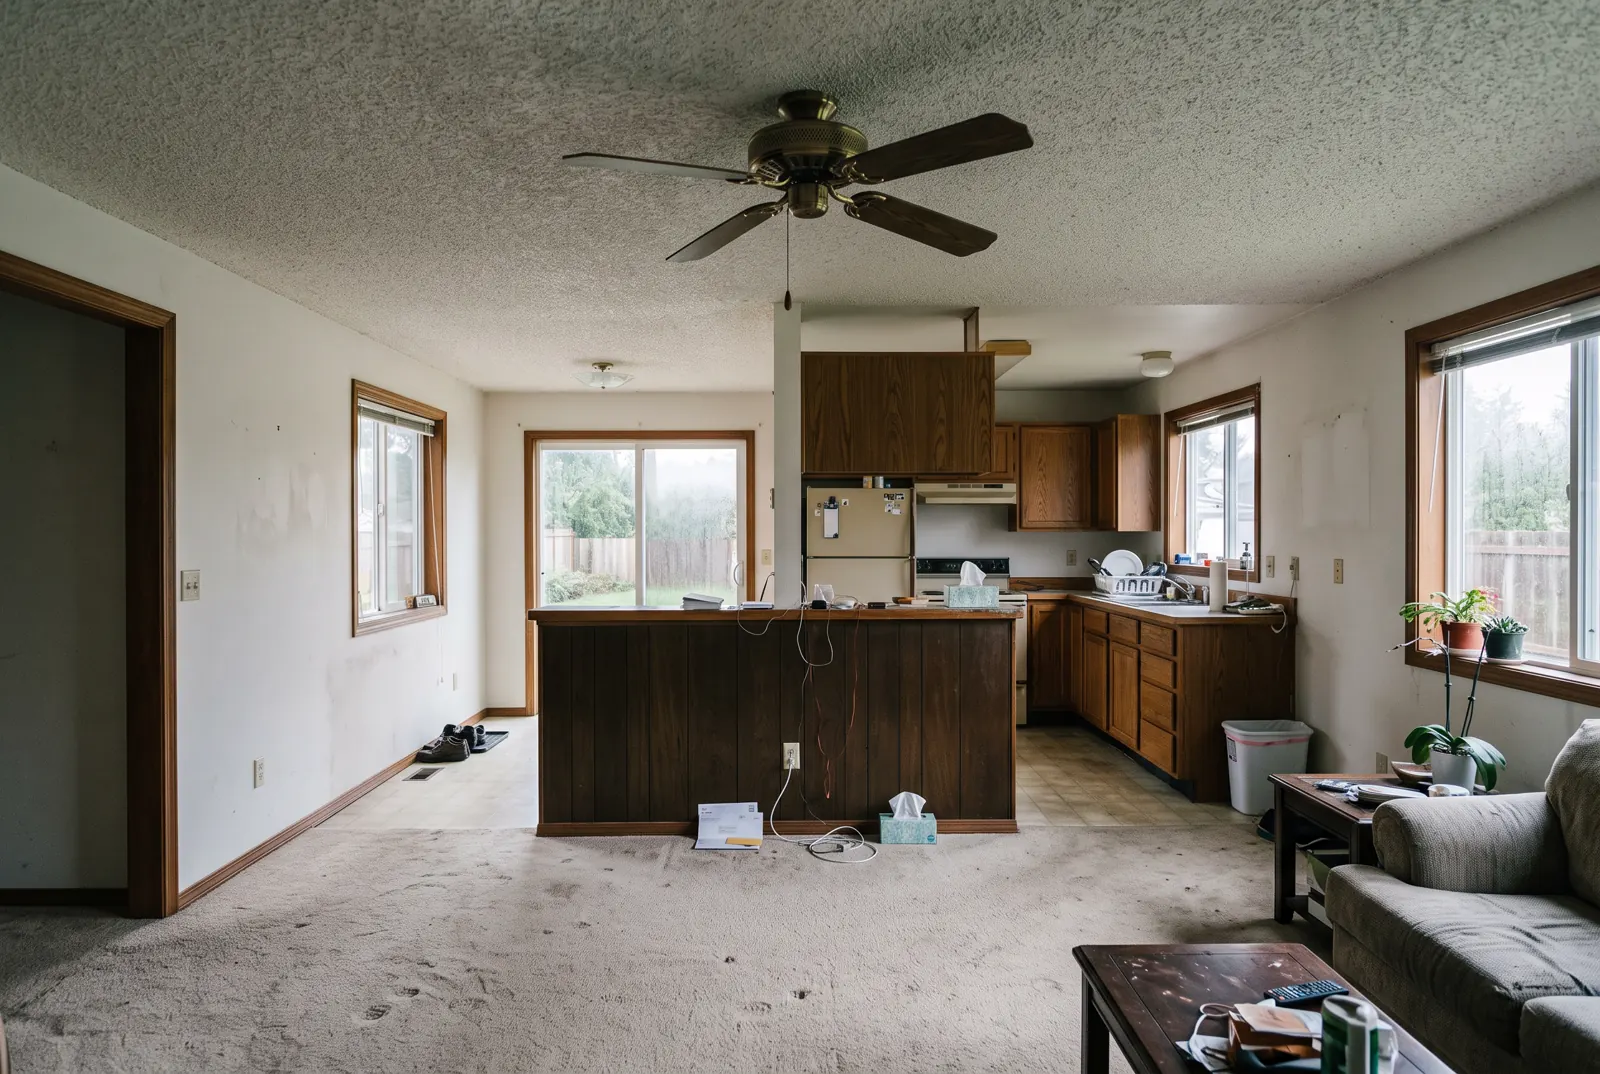
Illustrative example: a dated 1990s living space with a half wall and carpet, before
Living space before

More on whole-house remodels

Want something like this?

Call and tell us about the job. We come see the space and give you a written estimate.

Call (425) 953-8400